
403 11th Street N, Kerkhoven, MN 56252
Local realty services provided by:Better Homes and Gardens Real Estate First Choice
403 11th Street N,Kerkhoven, MN 56252
$190,000
- 2 Beds
- 2 Baths
- 1,991 sq. ft.
- Single family
- Active
Listed by: mitch ashburn, emily grussing
Office: edina realty
MLS#:7156524
Source:NSMLS
Price summary
- Price:$190,000
- Price per sq. ft.:$79.76
About this home
Discover affordable small-town living in this charming single-family home in Kerkhoven. Priced at $190,000, this 2,382-square-foot residence features 2 bedrooms and 2 bathrooms in a traditional open floor plan. Abundant windows fill the space with natural light, while a smart thermostat and keypad entry locks add modern convenience. Updated furnace and air conditioning provide reliable comfort.
The spacious 10,324-square-foot yard offers room to entertain or relax outdoors, just steps from local parks and the Kerkhoven Golf Club. Kerkhoven-Murdock-Sunburg schools sit only a few blocks away, and the home includes generous closet storage plus a partially finished basement that could accommodate a third bedroom with the addition of an egress window. A galley kitchen and 2-car garage complete this practical layout.
Ideal for first-time home buyers ready to leave renting behind, this property delivers solid value in a friendly community along Highway 12, with easy access to Willmar amenities. Contact us today to schedule your private showing and explore the possibilities!...
Contact an agent
Home facts
- Year built:1953
- Subdivision & Development:Morans Add
- Listing ID #:7156524
- Added:1 day(s) ago
- Updated:November 12, 2026 at 07:03 PM
Rooms and interior
- Bedrooms:2
- Total bathrooms:2
- Full bathrooms:1
- Half bathrooms:1
- Bathrooms Description:1/2 Basement, Main Floor Full Bath
- Kitchen Description:Exhaust Fan, Freezer, Microwave, Range, Refrigerator
- Basement:Yes
- Basement Description:Block, Partially Finished
- Living area:1,991 sq. ft.
Heating and cooling
- Cooling:Central Air
- Heating:Fireplace(s), Forced Air
- Central air:Yes
Structure and exterior
- Roof:Asphalt
- Year built:1953
- Building area:1,991 sq. ft.
- Lot area:0.24 Acres
- Lot Features:Irregular Lot
- Construction Materials:Block
- Levels:1 Story
Utilities
- Water:City Water - Connected
- Sewer:City Sewer - Connected
Finances and disclosures
- Price:$190,000
- Price per sq. ft.:$79.76
- Tax amount:$2,242 (2026)
Features and amenities
- Appliances:Exhaust Fan, Microwave, Range, Refrigerator, Washer, Water Softener Owned
- Laundry features:Dryer, Washer
- Amenities:Electric Water Heater, Fuel Tank - Rented, Water Filtration System, Water Softener Owned
Parking
- Parking description:Detached Garage
- Garage:Yes
- Garage spaces:2
New listings near 403 11th Street N
 $312,700Active3 beds 2 baths1,960 sq. ft.
990 180th Avenue Se, Kerkhoven, MN 56252
MLS# 7143022Listed by: JANE VIKSE REAL ESTATE $239,900Active2 beds 2 baths3,040 sq. ft.
202 4th Street, Kerkhoven, MN 56252
MLS# 7135180Listed by: LAKES AREA REALTY, INC.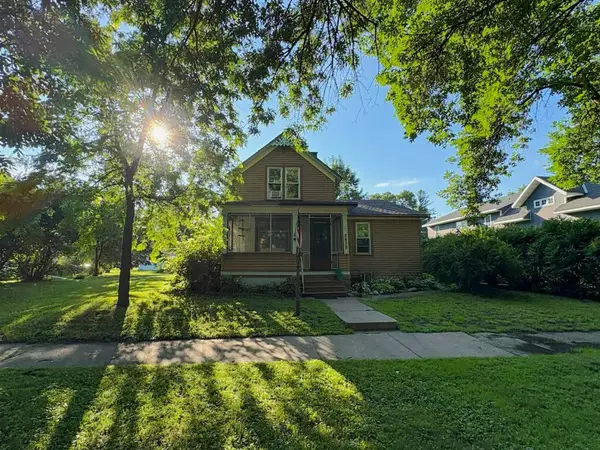 $139,900Pending4 beds 2 baths2,685 sq. ft.
410 11th Street N, Kerkhoven, MN 56252
MLS# 6760779Listed by: SOURCE ONE REALTY, LLC


Protect your home and budget from life's surprises with an Assurant Home Warranty, backed by a partner that supports you through every step of homeownership. Explore Plans.
© 2026 Better Homes and Gardens Real Estate LLC. An Anywhere Real Estate company. All rights reserved. Better Homes and Gardens® Real Estate is a registered trademark owned by Meredith Operations Corporation, licensed to Better Homes and Gardens Real Estate LLC and used with permission. Better Homes and Gardens Real Estate LLC fully supports the principles of the Fair Housing Act and the Equal Opportunity Act. Listing information is deemed reliable but is not guaranteed accurate.
Each office is independently owned and operated.
Any services or products provided by third parties are not provided by, affiliated with or related to Better Homes and Gardens Real Estate LLC, or its affiliated companies.