
401 N Main Street, Kiester, MN 56051
Local realty services provided by:Better Homes and Gardens Real Estate First Choice
401 N Main Street,Kiester, MN 56051
$225,000
- 3 Beds
- 2 Baths
- 1,258 sq. ft.
- Single family
- Coming Soon
Listed by: megan sorensen
Office: exp realty
MLS#:7150197
Source:NSMLS
Price summary
- Price:$225,000
- Price per sq. ft.:$93.44
About this home
Step into seamless indoor-outdoor living with a custom 3-season porch—ideal for cozy morning coffees or creating your very own sun-drenched greenhouse. Just off the porch, relax on the low-maintenance composite deck, newly built for effortless outdoor entertaining.
Craftsmanship shines throughout the property, showcased by the custom-built "he/she shed" added in 2018—a versatile space perfect for a workshop, hobby room, or ultimate retreat.
Inside, enjoy modern convenience with integrated smart-home capabilities featuring built-in Alexa controls. The home comes well-equipped, with the living room TV and cozy fireplace included, alongside the main kitchen appliances (refrigerator, range, and microwave).
Every detail has been thoughtfully updated so you can simply move in and start enjoying. Don't miss this one-of-a-kind Kiester gem—Schedule your private tour today!
Contact an agent
Home facts
- Year built:1978
- Listing ID #:7150197
- Updated:September 28, 2026 at 12:58 PM
Rooms and interior
- Bedrooms:3
- Total bathrooms:2
- Full bathrooms:2
- Dining Description:Eat In Kitchen
- Kitchen Description:Dishwasher, Microwave, Range, Refrigerator
- Basement:Yes
- Basement Description:Block, Full, Sump Pump, Unfinished
- Living area:1,258 sq. ft.
Heating and cooling
- Cooling:Central Air
- Heating:Forced Air
- Central air:Yes
Structure and exterior
- Roof:Asphalt
- Year built:1978
- Building area:1,258 sq. ft.
- Lot area:0.25 Acres
- Lot Features:Corner Lot
- Levels:1 Story
Utilities
- Water:City Water - Connected
- Sewer:City Sewer - Connected
Finances and disclosures
- Price:$225,000
- Price per sq. ft.:$93.44
- Tax amount:$2,420 (2026)
Features and amenities
- Appliances:Microwave, Range, Refrigerator, Washer
- Laundry features:Dryer, Washer
- Smart home:Yes
Parking
- Parking description:Attached Garage
- Garage:Yes
- Garage spaces:1
New listings near 401 N Main Street
- New
 $49,900Active3 beds 2 baths1,025 sq. ft.
114 S 3rd Street, Kiester, MN 56051
MLS# 7146723Listed by: EXIT REALTY - GREAT PLAINS 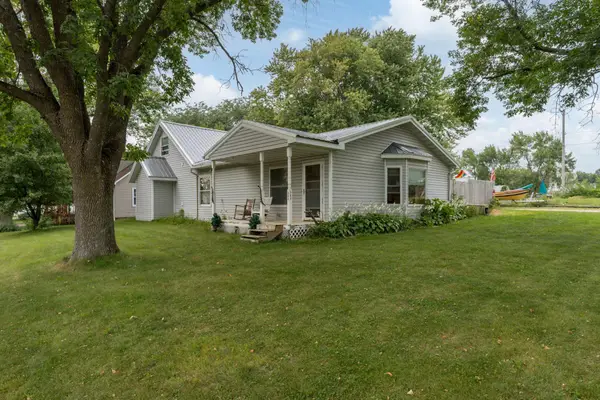 $179,000Active4 beds 2 baths2,441 sq. ft.
505 W North Street, Kiester, MN 56051
MLS# 7136131Listed by: TRUE REAL ESTATE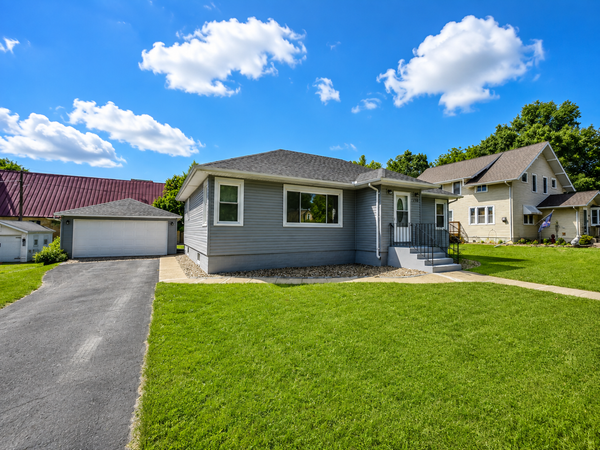 $125,500Pending3 beds 1 baths1,197 sq. ft.
110 S 6th Street, Kiester, MN 56051
MLS# 7135406Listed by: GOLD DOOR REALTY LLC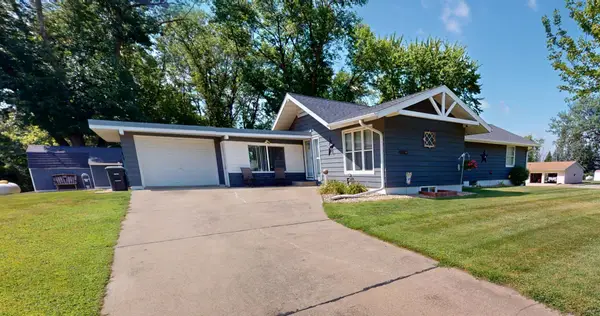 $189,900Pending4 beds 3 baths2,628 sq. ft.
308 Main Street N, Kiester, MN 56051
MLS# 7131496Listed by: LELAND REALTY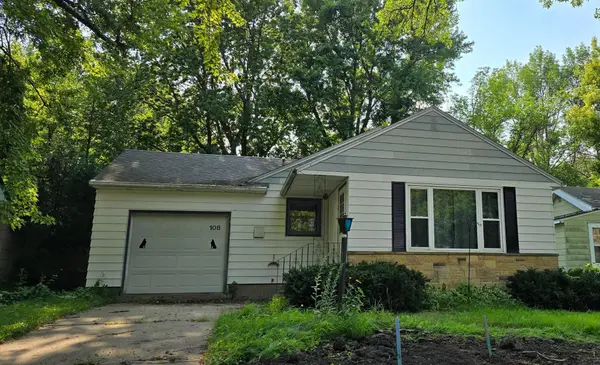 $79,900Pending3 beds 2 baths1,064 sq. ft.
108 S East Street, Kiester, MN 56051
MLS# 7121151Listed by: COLDWELL BANKER RIVER VALLEY, REALTORS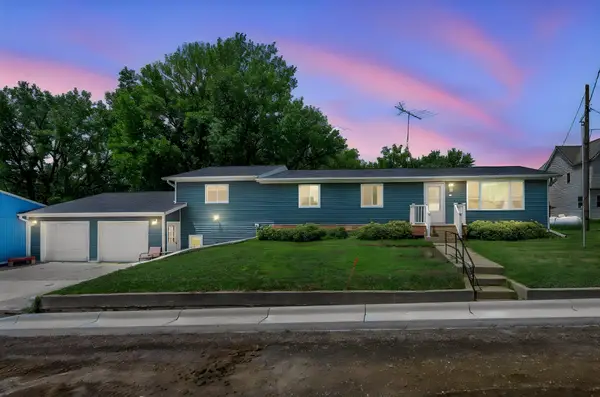 $220,000Active4 beds 3 baths2,426 sq. ft.
210 S 6th Street, Kiester, MN 56051
MLS# 7111522Listed by: EXP REALTY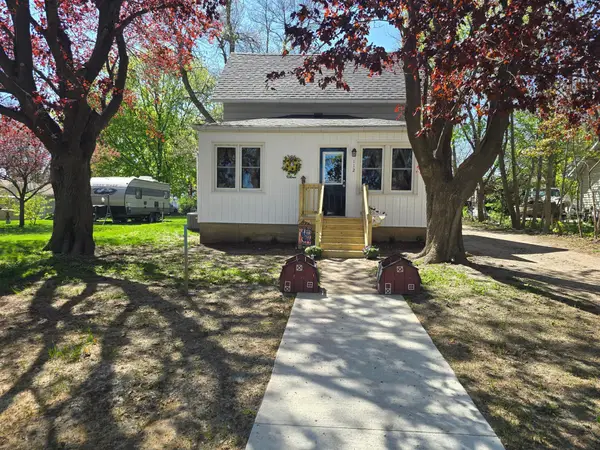 $142,000Pending3 beds 2 baths1,342 sq. ft.
112 S 2nd Street, Kiester, MN 56051
MLS# 7107575Listed by: LELAND REALTY $10,000Active0.31 Acres
209 Front Street W, Kiester, MN 56051
MLS# 7062537Listed by: LELAND REALTY $124,900Active2 beds 1 baths1,000 sq. ft.
908 W State Street, Kiester, MN 56051
MLS# 6814206Listed by: BRAD HEGGEN REALTY, INC


Protect your home and budget from life's surprises with an Assurant Home Warranty, backed by a partner that supports you through every step of homeownership. Explore Plans.
© 2026 Better Homes and Gardens Real Estate LLC. An Anywhere Real Estate company. All rights reserved. Better Homes and Gardens® Real Estate is a registered trademark owned by Meredith Operations Corporation, licensed to Better Homes and Gardens Real Estate LLC and used with permission. Better Homes and Gardens Real Estate LLC fully supports the principles of the Fair Housing Act and the Equal Opportunity Act. Listing information is deemed reliable but is not guaranteed accurate.
Each office is independently owned and operated.
Any services or products provided by third parties are not provided by, affiliated with or related to Better Homes and Gardens Real Estate LLC, or its affiliated companies.