
537 Elm Street N, Kimball, MN 55353
Local realty services provided by:Better Homes and Gardens Real Estate First Choice
537 Elm Street N,Kimball, MN 55353
$338,900
- 2 Beds
- 3 Baths
- 1,277 sq. ft.
- Single family
- Pending
Listed by: deb becker
Office: keller williams integrity nw
MLS#:7115833
Source:NSMLS
Price summary
- Price:$338,900
- Price per sq. ft.:$275.08
About this home
Experience effortless one-level living in this stunning 2-bedroom, 3-bathroom ranch-style home. Designed with an open and airy feel, the interior features vaulted ceilings throughout and a cozy gas fireplace in the living room, perfect for relaxing evenings. The heart of the home is the large country kitchen, boasting dark stainless steel appliances, an abundance of cabinets, a generous island, and ample space for gathering. Convenient main-floor laundry ensures everything you need is within reach. Step through the patio doors to a spacious 10 x 28 covered porch—an ideal spot for outdoor dining or morning coffee. The unfinished walkout basement offers incredible growth potential, featuring 9-foot ceilings, a 3/4 bath, and room for two additional bedrooms. Outside, the fully fenced backyard provides a secure space for pets or play. Complete with an attached 2-car garage featuring a ramp for easy, accessible entry, this home perfectly blends comfort and capability. Edge of town location offers westerly country views for spectacular star and Northern lights watching....
Contact an agent
Home facts
- Year built:2021
- Subdivision & Development:Heritage Park Of Kimball
- Listing ID #:7115833
- Added:54 day(s) ago
- Updated:September 17, 2026 at 08:19 AM
Rooms and interior
- Bedrooms:2
- Total bathrooms:3
- Full bathrooms:1
- Dining Description:Eat In Kitchen, Kitchen/Dining Room
- Bathrooms Description:3/4 Basement, Main Floor 3/4 Bath, Main Floor Full Bath, Walk-In Shower Stall
- Kitchen Description:Dishwasher, Disposal, Exhaust Fan, Microwave, Range, Refrigerator, Stainless Steel Appliances
- Basement:Yes
- Basement Description:Daylight / Lookout Windows, Drain Tiled, Egress Window(s), Full, Partially Finished, Unfinished, Walkout
- Living area:1,277 sq. ft.
Heating and cooling
- Cooling:Central Air
- Heating:Fireplace(s), Forced Air
- Central air:Yes
Structure and exterior
- Roof:Age 8 Years or Less
- Year built:2021
- Building area:1,277 sq. ft.
- Lot area:0.27 Acres
- Lot Features:Tree Coverage - Light
- Levels:1 Story
Utilities
- Water:City Water - Connected
- Sewer:City Sewer - Connected
Finances and disclosures
- Price:$338,900
- Price per sq. ft.:$275.08
- Tax amount:$2,796 (2026)
Features and amenities
- Appliances:Disposal, Exhaust Fan, Microwave, Range, Refrigerator, Stainless Steel Appliances, Water Softener Owned
- Laundry features:Dryer
- Amenities:Air-To-Air Exchanger, ENERGY STAR Qualified Appliances, Gas Water Heater, Water Softener Owned
Parking
- Parking description:Attached Garage, Concrete, Electric, Garage Door Opener, Guest Parking
- Garage:Yes
- Garage spaces:2
New listings near 537 Elm Street N
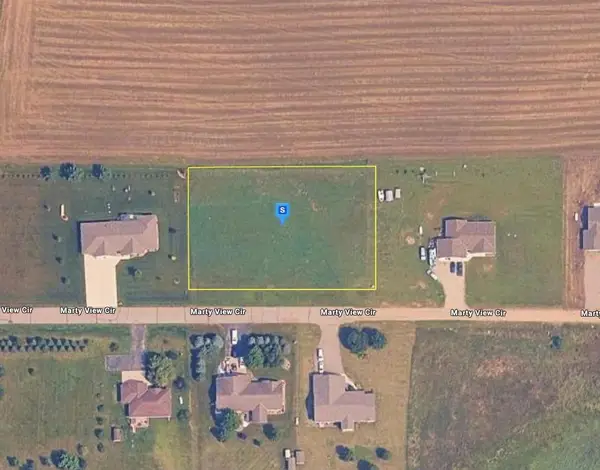 $67,999Active1.01 Acres
10723 Marty View Circle, Kimball, MN 55353
MLS# 7135245Listed by: PLATLABS, LLC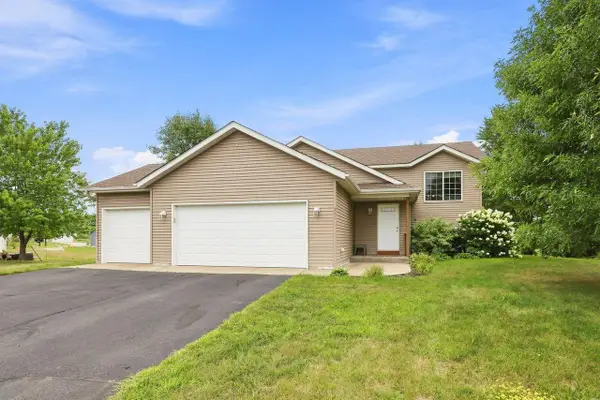 $334,900Active4 beds 2 baths2,000 sq. ft.
260 Chatter Circle Ne, Kimball, MN 55353
MLS# 7128567Listed by: COLDWELL BANKER REALTY $354,900Active2 beds 1 baths1,120 sq. ft.
805 Poplar Drive Se, Kimball, MN 55353
MLS# 7126231Listed by: PROGRESSIVE BUILDERS REAL ESTATE $339,900Active3 beds 2 baths1,271 sq. ft.
108 Cedar Street Se, Kimball, MN 55353
MLS# 7064213Listed by: PROGRESSIVE BUILDERS REAL ESTATE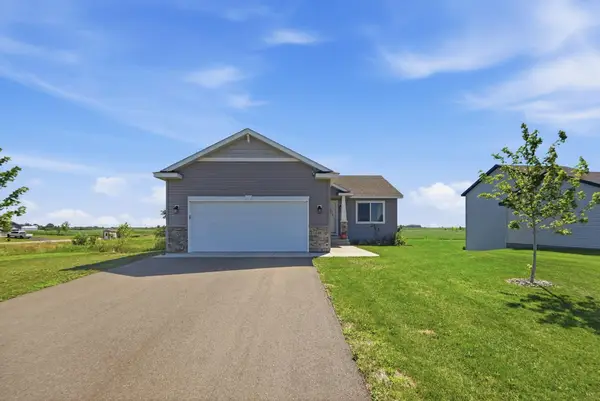 $309,999Active2 beds 2 baths1,120 sq. ft.
608 Elm Street N, Kimball, MN 55353
MLS# 7108402Listed by: CENTRAL MN REALTY LLC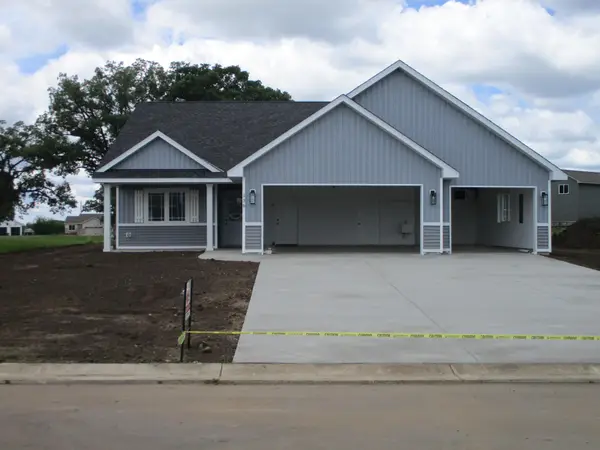 $449,900Pending3 beds 2 baths1,443 sq. ft.
138 Cedar Street Se, Kimball, MN 55353
MLS# 7099902Listed by: APPLEWOOD REALTY, INC.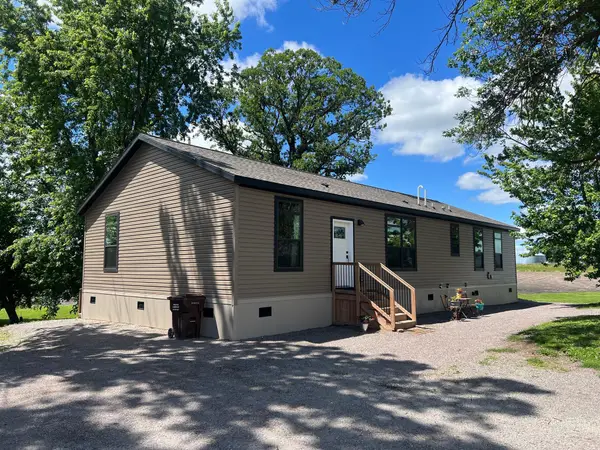 $459,900Active3 beds 3 baths1,920 sq. ft.
70041 350th Street, Kimball, MN 55353
MLS# 7099420Listed by: RE/MAX TODAY'S PROPERTIES $769,950Active3 beds 2 baths2,919 sq. ft.
14120 Badger Road, Kimball, MN 55353
MLS# 7080359Listed by: LAKES SOTHEBY'S INTERNATIONAL REALTY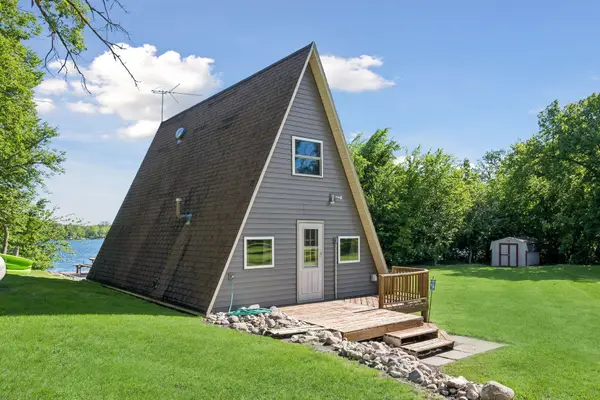 $319,000Active1 beds 1 baths880 sq. ft.
12834 179th Street, Kimball, MN 55353
MLS# 7094697Listed by: DANE ARTHUR REAL ESTATE AGENCY


Protect your home and budget from life's surprises with an Assurant Home Warranty, backed by a partner that supports you through every step of homeownership. Explore Plans.
© 2026 Better Homes and Gardens Real Estate LLC. An Anywhere Real Estate company. All rights reserved. Better Homes and Gardens® Real Estate is a registered trademark owned by Meredith Operations Corporation, licensed to Better Homes and Gardens Real Estate LLC and used with permission. Better Homes and Gardens Real Estate LLC fully supports the principles of the Fair Housing Act and the Equal Opportunity Act. Listing information is deemed reliable but is not guaranteed accurate.
Each office is independently owned and operated.
Any services or products provided by third parties are not provided by, affiliated with or related to Better Homes and Gardens Real Estate LLC, or its affiliated companies.