
240 Red Apple Drive, La Crescent, MN 55947
Local realty services provided by:Better Homes and Gardens Real Estate First Choice
240 Red Apple Drive,La Crescent, MN 55947
$375,000
- 4 Beds
- 3 Baths
- 3,752 sq. ft.
- Single family
- Pending
Listed by: angela wilson
Office: gerrard-hoeschler
MLS#:7116112
Source:NSMLS
Price summary
- Price:$375,000
- Price per sq. ft.:$99.95
About this home
Beautiful ranch home close to Old Hickory Park. 4 bedrooms, 3 bathrooms and an attached 2 car garage. Warm wood floors great you when you walk in the front door and flow throughout the main level. Open concept floor plan with vaulted ceilings. Large kitchen with seating at the bar and opens up to the dining room with access to the private deck. Primary bedroom features a private bathroom and walk in closet. Lower level boasts a family room with a cozy fireplace, 4th bedroom and 3rd bathroom. Tons of strorage space that could be finished off is desired. Covered front porch is a great place to relax and take in the view. Main floor laundry and mudroom is a bonus!
Contact an agent
Home facts
- Year built:2001
- Subdivision & Development:Red Apple Drive North
- Listing ID #:7116112
- Added:44 day(s) ago
- Updated:September 08, 2026 at 08:06 AM
Rooms and interior
- Bedrooms:4
- Total bathrooms:3
- Full bathrooms:3
- Basement:Yes
- Basement Description:Finished, Full
- Living area:3,752 sq. ft.
Heating and cooling
- Cooling:Central Air
- Heating:Forced Air
- Central air:Yes
Structure and exterior
- Year built:2001
- Building area:3,752 sq. ft.
- Lot area:0.57 Acres
- Levels:1 Story
Utilities
- Water:City Water - Connected
- Sewer:City Sewer - Connected
Finances and disclosures
- Price:$375,000
- Price per sq. ft.:$99.95
- Tax amount:$5,734 (2026)
Parking
- Parking description:Attached Garage
- Garage:Yes
- Garage spaces:2
New listings near 240 Red Apple Drive
 $300,000Pending2 beds 1 baths1,346 sq. ft.
710 Oak TERRACE, La Crescent, MN 55947
MLS# 1978833Listed by: EDINA REALTY, INC.- New
 $329,900Active3 beds 2 baths1,750 sq. ft.
727 S 7th Street, La Crescent, MN 55947
MLS# 7135684Listed by: COLDWELL BANKER RIVER VALLEY, REALTORS  $294,900Active3 beds 2 baths1,709 sq. ft.
414 8th STREET S, La Crescent, MN 55947
MLS# 1978131Listed by: CASTLE REALTY, LLC $49,900Active1.44 Acres
612 13TH STREET N, La Crescent, MN 55947
MLS# 1977790Listed by: @PROPERTIES LA CROSSE $590,000Active4 beds 2 baths1,872 sq. ft.
5826 County 21, La Crescent, MN 55947
MLS# 1977669Listed by: EXP REALTY LLC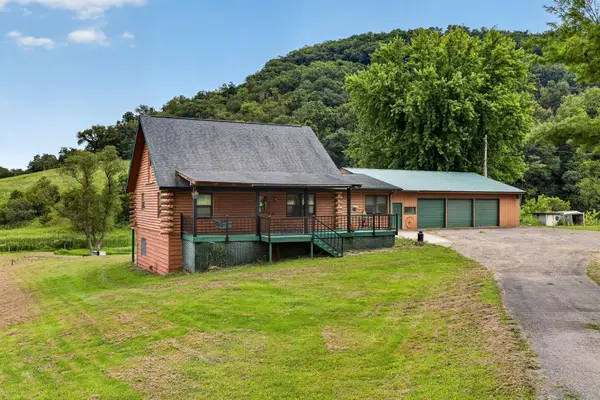 $359,900Active3 beds 2 baths2,252 sq. ft.
565 Beckman Road, La Crescent, MN 55947
MLS# 7130713Listed by: @PROPERTIES LA CROSSE $397,500Active5 beds 3 baths2,992 sq. ft.
310 Haralson LANE, La Crescent, MN 55947
MLS# 1976206Listed by: GERRARD-HOESCHLER, REALTORS $399,900Pending3 beds 3 baths2,136 sq. ft.
909 Jonathan Lane, La Crescent, MN 55947
MLS# 7125361Listed by: RE/MAX RESULTS $256,900Active4 beds 2 baths1,698 sq. ft.
423 S 1st Street, La Crescent, MN 55947
MLS# 7121508Listed by: PEMBERTON RE $399,900Active3 beds 2 baths2,184 sq. ft.
4251 Paar STREET, La Crescent, MN 55947
MLS# 1974683Listed by: GERRARD-HOESCHLER, REALTORS


Protect your home and budget from life's surprises with an Assurant Home Warranty, backed by a partner that supports you through every step of homeownership. Explore Plans.
© 2026 Better Homes and Gardens Real Estate LLC. An Anywhere Real Estate company. All rights reserved. Better Homes and Gardens® Real Estate is a registered trademark owned by Meredith Operations Corporation, licensed to Better Homes and Gardens Real Estate LLC and used with permission. Better Homes and Gardens Real Estate LLC fully supports the principles of the Fair Housing Act and the Equal Opportunity Act. Listing information is deemed reliable but is not guaranteed accurate.
Each office is independently owned and operated.
Any services or products provided by third parties are not provided by, affiliated with or related to Better Homes and Gardens Real Estate LLC, or its affiliated companies.