
306 Haralson Lane, La Crescent, MN 55947
Local realty services provided by:Better Homes and Gardens Real Estate First Choice
306 Haralson Lane,La Crescent, MN 55947
$429,900
- 4 Beds
- 3 Baths
- 2,022 sq. ft.
- Single family
- Active
Listed by: angela wilson
Office: gerrard-hoeschler
MLS#:7116510
Source:NSMLS
Price summary
- Price:$429,900
- Price per sq. ft.:$148.04
About this home
Thoughtfully updated and move-in ready, this spacious 4 bed 2.5 bath home offers room for everyone inside and out. The beautifully updated kitchen features solid surface countertops and opens to inviting living spaces with new luxury vinyl plank flooring throughout the upper level. The primary suite includes a generous walk-in closet, while oversized bedrooms and main-floor laundry add everyday convenience. The finished walkout lower level features a versatile non-conforming fifth bedroom, ideal for a home office, den, or guest space. Enjoy the new deck, or relax on the covered patio with remote-controlled power screens for bug-free evenings. A fully fenced backyard and new storage shed complete this exceptional home.
Contact an agent
Home facts
- Year built:1996
- Subdivision & Development:Orchard View 5 Sub
- Listing ID #:7116510
- Added:43 day(s) ago
- Updated:September 08, 2026 at 12:43 PM
Rooms and interior
- Bedrooms:4
- Total bathrooms:3
- Full bathrooms:2
- Half bathrooms:1
- Basement:Yes
- Basement Description:Finished, Full, Walkout
- Living area:2,022 sq. ft.
Heating and cooling
- Cooling:Central Air
- Heating:Forced Air
- Central air:Yes
Structure and exterior
- Year built:1996
- Building area:2,022 sq. ft.
- Lot area:0.29 Acres
- Levels:1 Story
Utilities
- Water:City Water - Connected
- Sewer:City Sewer - Connected
Finances and disclosures
- Price:$429,900
- Price per sq. ft.:$148.04
- Tax amount:$4,698 (2026)
Parking
- Parking description:Attached Garage
- Garage:Yes
- Garage spaces:2
New listings near 306 Haralson Lane
 $300,000Pending2 beds 1 baths1,346 sq. ft.
710 Oak TERRACE, La Crescent, MN 55947
MLS# 1978833Listed by: EDINA REALTY, INC.- New
 $329,900Active3 beds 2 baths1,750 sq. ft.
727 S 7th Street, La Crescent, MN 55947
MLS# 7135684Listed by: COLDWELL BANKER RIVER VALLEY, REALTORS  $294,900Active3 beds 2 baths1,709 sq. ft.
414 8th STREET S, La Crescent, MN 55947
MLS# 1978131Listed by: CASTLE REALTY, LLC $49,900Active1.44 Acres
612 13TH STREET N, La Crescent, MN 55947
MLS# 1977790Listed by: @PROPERTIES LA CROSSE $590,000Active4 beds 2 baths1,872 sq. ft.
5826 County 21, La Crescent, MN 55947
MLS# 1977669Listed by: EXP REALTY LLC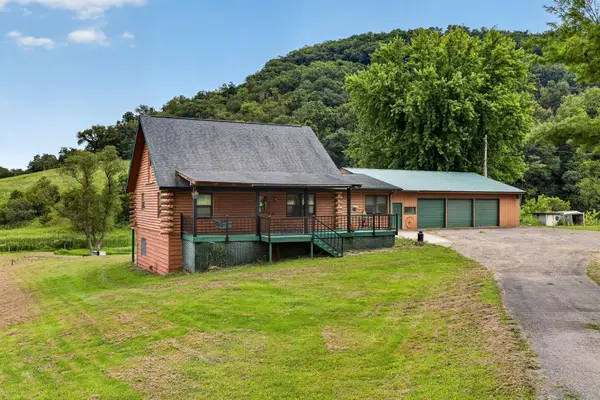 $359,900Active3 beds 2 baths2,252 sq. ft.
565 Beckman Road, La Crescent, MN 55947
MLS# 7130713Listed by: @PROPERTIES LA CROSSE $397,500Active5 beds 3 baths2,992 sq. ft.
310 Haralson LANE, La Crescent, MN 55947
MLS# 1976206Listed by: GERRARD-HOESCHLER, REALTORS $399,900Pending3 beds 3 baths2,136 sq. ft.
909 Jonathan Lane, La Crescent, MN 55947
MLS# 7125361Listed by: RE/MAX RESULTS $256,900Active4 beds 2 baths1,698 sq. ft.
423 S 1st Street, La Crescent, MN 55947
MLS# 7121508Listed by: PEMBERTON RE $399,900Active3 beds 2 baths2,184 sq. ft.
4251 Paar STREET, La Crescent, MN 55947
MLS# 1974683Listed by: GERRARD-HOESCHLER, REALTORS


Protect your home and budget from life's surprises with an Assurant Home Warranty, backed by a partner that supports you through every step of homeownership. Explore Plans.
© 2026 Better Homes and Gardens Real Estate LLC. An Anywhere Real Estate company. All rights reserved. Better Homes and Gardens® Real Estate is a registered trademark owned by Meredith Operations Corporation, licensed to Better Homes and Gardens Real Estate LLC and used with permission. Better Homes and Gardens Real Estate LLC fully supports the principles of the Fair Housing Act and the Equal Opportunity Act. Listing information is deemed reliable but is not guaranteed accurate.
Each office is independently owned and operated.
Any services or products provided by third parties are not provided by, affiliated with or related to Better Homes and Gardens Real Estate LLC, or its affiliated companies.