
521 2nd STREET S, La Crescent, MN 55947
Local realty services provided by:Better Homes and Gardens Real Estate Star Homes
Listed by: nicole dahl
Office: @properties la crosse
MLS#:1982569
Source:Metro MLS
521 2nd STREET S,La Crescent, MN 55947
$169,900
- 2 Beds
- 2 Baths
- 864 sq. ft.
- Single family
- Pending
Price summary
- Price:$169,900
- Price per sq. ft.:$196.64
About this home
Priced for Potential: Bring Your Vision!This 2-bedroom home offers an opportunity for a buyer ready to roll up their sleeves and make it their own. The home needs updating and renovation, but it offers plenty of potential. The main level features 2 bedrooms and 1 full bath, plus an enclosed back deck offering additional usable space.The lower level offers even more potential and includes a 1/2 bath that is currently unused, with the water supply shut off and renovation needed. Plenty of parking with the 1.5-car detached garage and carport. Whether you're looking to build sweat equity, take on your next investment project, or create a home that reflects your own style, this property is ready for its next chapter. Price reflects the work needed and leaves room to make it your own.
Contact an agent
Home facts
- Year built:1956
- Listing ID #:1982569
- Added:8 day(s) ago
- Updated:October 08, 2026 at 08:47 AM
Rooms and interior
- Bedrooms:2
- Total bathrooms:2
- Full bathrooms:1
- Flooring:Wood Floors
- Bathrooms Description:Shower Over Tub, Stubbed For Bathroom on Lower
- Kitchen Description:On Main Level, Oven, Range, Refrigerator
- Bedroom Description:Master Bedroom On Main Level
- Basement Description:Full
- Living area:864 sq. ft.
Heating and cooling
- Cooling:Central Air, Forced Air
- Heating:Forced Air, Natural Gas
Structure and exterior
- Year built:1956
- Building area:864 sq. ft.
- Lot area:0.15 Acres
- Lot Features:Sidewalks
- Architectural Style:Ranch
- Construction Materials:Stucco, Stucco/Slate
- Foundation Description:Block
- Levels:1 Story
Utilities
- Water:Municipal Water
- Sewer:Municipal Sewer
Finances and disclosures
- Price:$169,900
- Price per sq. ft.:$196.64
- Tax amount:$2,524 (2026)
Features and amenities
- Appliances:Oven, Range, Refrigerator, Washer
- Laundry features:Dryer, Washer
Parking
- Parking description:1 Car Garage, Carport, Garage - Detached, Garage Opener Included
- Garage spaces:1
New listings near 521 2nd STREET S
- New
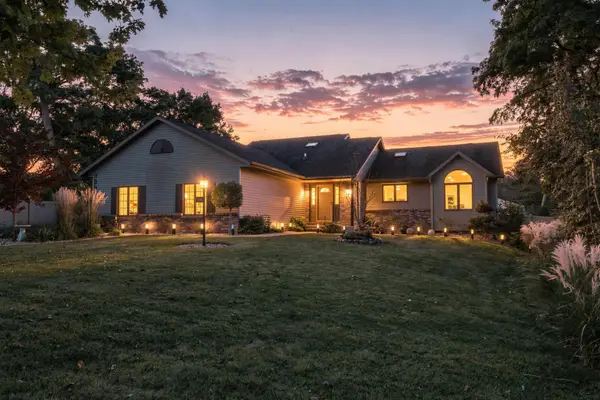 $535,000Active4 beds 3 baths2,486 sq. ft.
1395 Claudia Avenue, La Crescent, MN 55947
MLS# 7156228Listed by: @PROPERTIES LA CROSSE - New
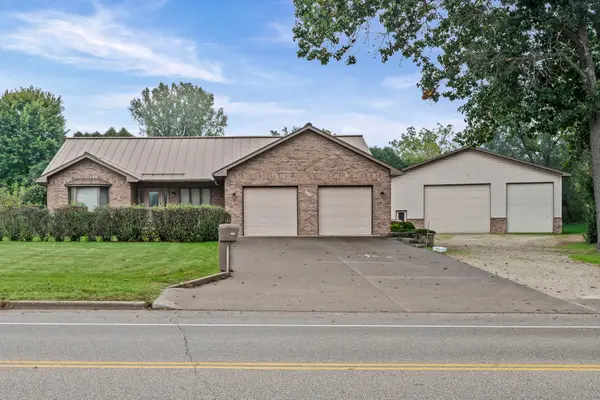 $589,900Active3 beds 3 baths3,120 sq. ft.
525 14th St S, La Crescent, MN 55947
MLS# 1983145Listed by: GERRARD-HOESCHLER, REALTORS - New
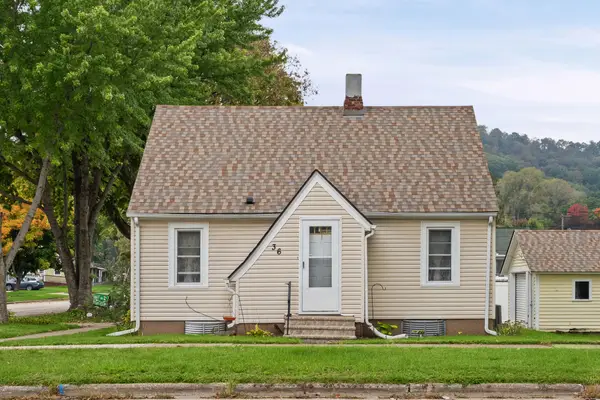 $199,900Active3 beds 1 baths1,552 sq. ft.
36 Elm St S, La Crescent, MN 55947
MLS# 1983116Listed by: GERRARD-HOESCHLER, REALTORS 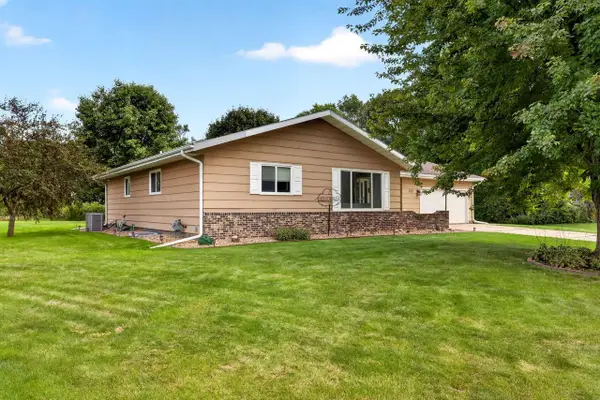 $438,000Pending5 beds 3 baths2,959 sq. ft.
105 Fireside PLACE, La Crescent, MN 55947
MLS# 1982582Listed by: @PROPERTIES LA CROSSE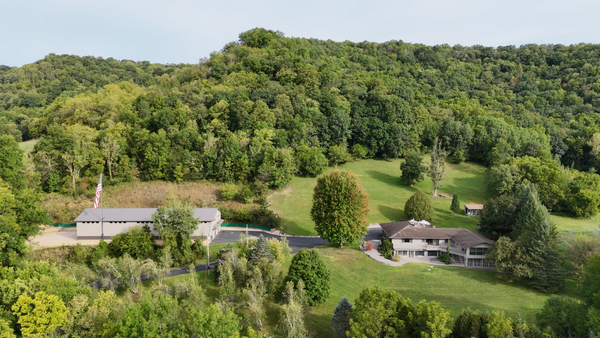 $1,100,000Active5 beds 3 baths5,000 sq. ft.
5000 County 21, La Crescent, MN 55947
MLS# 7149166Listed by: BLUFF COUNTRY PROPERTIES,LLC.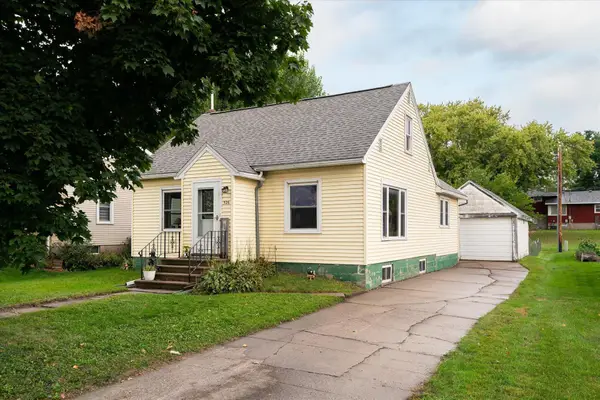 $184,900Active3 beds 2 baths1,853 sq. ft.
526 N 2nd Street, La Crescent, MN 55947
MLS# 7147157Listed by: GERRARD-HOESCHLER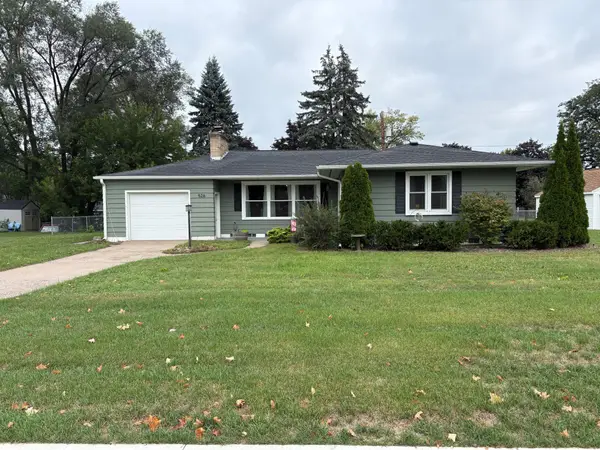 $309,300Active3 beds 2 baths1,992 sq. ft.
528 S 6th Street, La Crescent, MN 55947
MLS# 7143431Listed by: GERRARD-HOESCHLER $1,500,000Active0.62 Acres
Lot 5 SHORE ACRES ROAD #Parcel 1, La Crescent, MN 55947
MLS# 1979590Listed by: RAVEN REALTY, LLC $300,000Pending2 beds 1 baths1,346 sq. ft.
710 Oak TERRACE, La Crescent, MN 55947
MLS# 1978833Listed by: EDINA REALTY, INC.


Protect your home and budget from life's surprises with an Assurant Home Warranty, backed by a partner that supports you through every step of homeownership. Explore Plans.
© 2026 Better Homes and Gardens Real Estate LLC. An Anywhere Real Estate company. All rights reserved. Better Homes and Gardens® Real Estate is a registered trademark owned by Meredith Operations Corporation, licensed to Better Homes and Gardens Real Estate LLC and used with permission. Better Homes and Gardens Real Estate LLC fully supports the principles of the Fair Housing Act and the Equal Opportunity Act. Listing information is deemed reliable but is not guaranteed accurate.
Each office is independently owned and operated.
Any services or products provided by third parties are not provided by, affiliated with or related to Better Homes and Gardens Real Estate LLC, or its affiliated companies.