
924 Spruce DRIVE, La Crescent, MN 55947
Local realty services provided by:Better Homes and Gardens Real Estate Power Realty
Listed by: danyel zielke
Office: edina realty, inc.
MLS#:1971113
Source:Metro MLS
924 Spruce DRIVE,La Crescent, MN 55947
$260,000
- 3 Beds
- 2 Baths
- 1,532 sq. ft.
- Single family
- Active
Upcoming open houses
- Sun, Jul 1201:00 pm - 02:30 pm
Price summary
- Price:$260,000
- Price per sq. ft.:$169.71
About this home
Welcome home to this well-maintained, exceptionally clean property offering comfort, charm, and functional living space throughout. The updated kitchen is both stylish and inviting, while beautiful hardwood floors add timeless character. The finished lower level features a spacious family room, den, and full bathroom, providing flexible space for entertaining, guests, or a home office. Spend summer evenings grilling on the deck overlooking the large backyard with plenty of room to relax or play. The detached garage includes a workshop in the rear, perfect for hobbies, projects, or additional storage. Move-in ready and waiting for its next owner!
Contact an agent
Home facts
- Year built:1958
- Listing ID #:1971113
- Added:1 day(s) ago
- Updated:July 11, 2026 at 05:22 AM
Rooms and interior
- Bedrooms:3
- Total bathrooms:2
- Full bathrooms:2
- Flooring:Wood Floors
- Dining Description:On Main Level
- Bathrooms Description:Shower Over Tub, Shower Stall, Shower on Lower
- Kitchen Description:Microwave, On Main Level, Range, Refrigerator
- Bedroom Description:Master Bedroom On Main Level
- Basement Description:Full, Partially Finished
- Living area:1,532 sq. ft.
Heating and cooling
- Cooling:Central Air, Forced Air
- Heating:Forced Air, Natural Gas
Structure and exterior
- Year built:1958
- Building area:1,532 sq. ft.
- Lot area:0.24 Acres
- Architectural Style:Ranch
- Construction Materials:Vinyl
- Exterior Features:Deck
- Levels:1 Story
Utilities
- Water:Municipal Water
- Sewer:Municipal Sewer
Finances and disclosures
- Price:$260,000
- Price per sq. ft.:$169.71
- Tax amount:$3,318 (2026)
Features and amenities
- Appliances:Microwave, Range, Refrigerator, Washer
- Laundry features:Dryer, Washer
- Amenities:Cable/Satellite Available, Water Softener
Parking
- Parking description:1 Space, 2 Car Garage, Garage - Detached, Garage Opener Included
- Garage spaces:2
New listings near 924 Spruce DRIVE
- Open Sat, 10:30am to 12pmNew
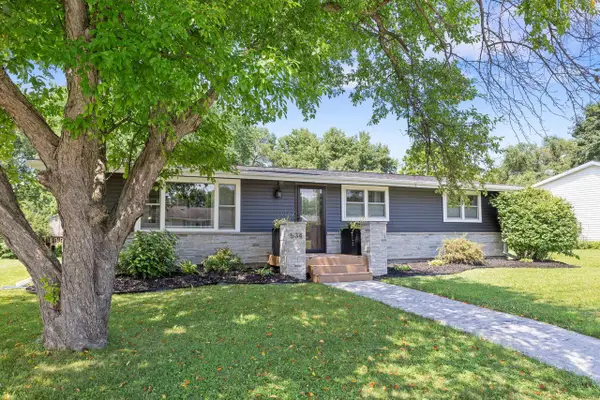 $369,900Active4 beds 2 baths2,518 sq. ft.
534 S 3rd STREET, La Crescent, MN 55947
MLS# 1971187Listed by: @PROPERTIES LA CROSSE 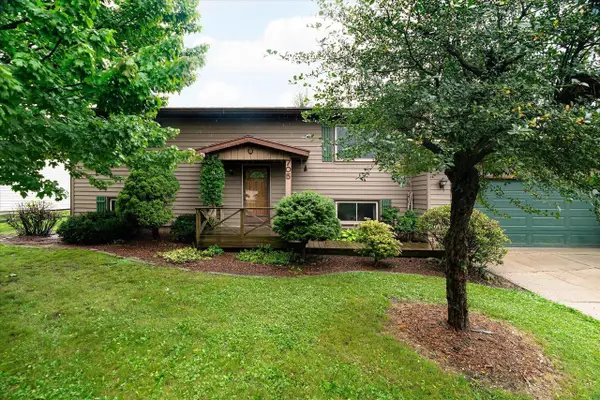 $299,900Pending4 beds 2 baths2,080 sq. ft.
705 14th STREET S, La Crescent, MN 55947
MLS# 1970315Listed by: GERRARD-HOESCHLER, REALTORS- New
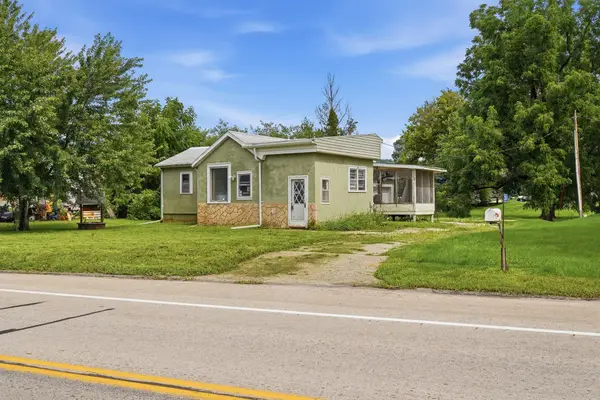 $110,000Active2 beds 1 baths936 sq. ft.
1304 County 25, La Crescent, MN 55947
MLS# 7100943Listed by: KELLER WILLIAMS PREMIER REALTY - New
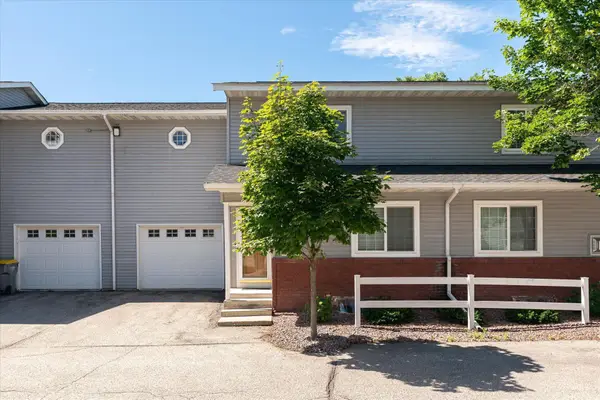 $249,900Active3 beds 3 baths1,950 sq. ft.
808 Cedar Drive #B, La Crescent, MN 55947
MLS# 7101408Listed by: GERRARD-HOESCHLER 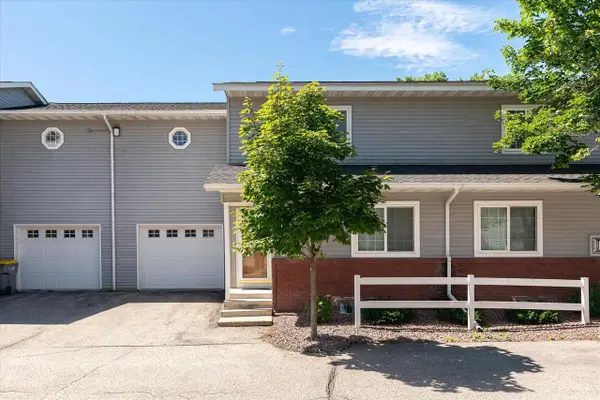 $249,900Active3 beds 3 baths1,950 sq. ft.
808 Cedar DRIVE, La Crescent, MN 55947
MLS# 1969368Listed by: GERRARD-HOESCHLER, REALTORS $265,000Pending3 beds 1 baths1,800 sq. ft.
46825 Oak Hill Lane, La Crescent, MN 55947
MLS# 7099964Listed by: @PROPERTIES LA CROSSE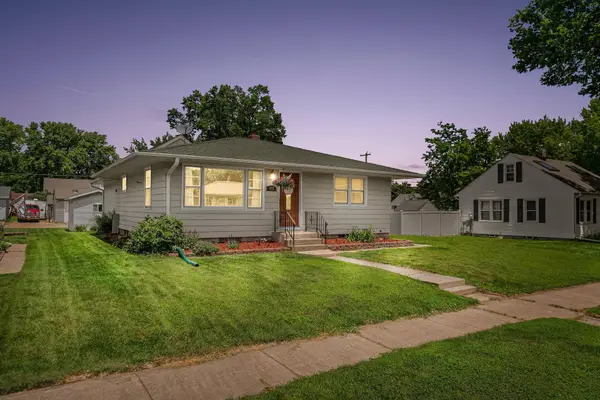 $299,900Pending3 beds 2 baths2,356 sq. ft.
512 S 1st Street, La Crescent, MN 55947
MLS# 7099982Listed by: GERRARD-HOESCHLER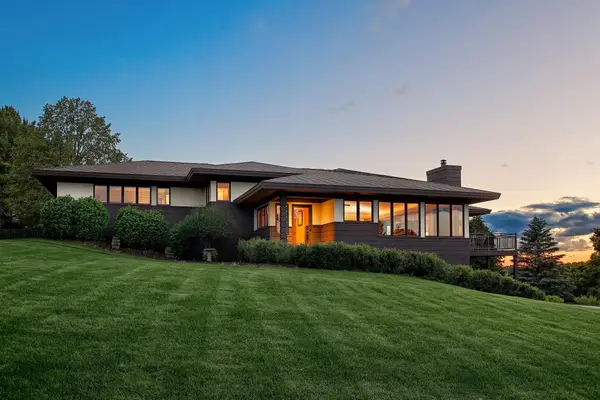 $849,900Active3 beds 4 baths3,790 sq. ft.
31665 County Road 1, La Crescent, MN 55947
MLS# 7096230Listed by: GERRARD-HOESCHLER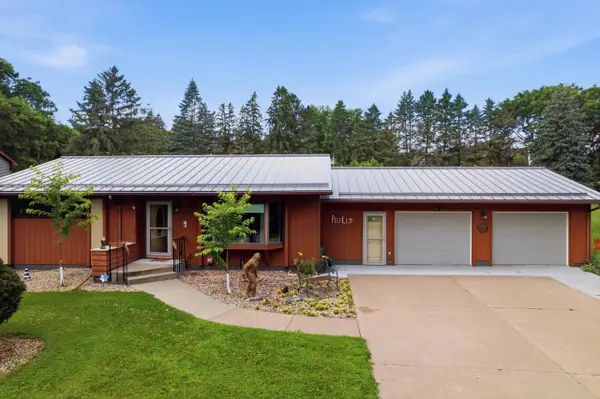 $350,000Pending2 beds 3 baths2,199 sq. ft.
413 Orchard View DRIVE, La Crescent, MN 55947
MLS# 1969017Listed by: EDINA REALTY, INC


Protect your home and budget from life's surprises with an Assurant Home Warranty, backed by a partner that supports you through every step of homeownership. Explore Plans.
© 2026 Better Homes and Gardens Real Estate LLC. An Anywhere Real Estate company. All rights reserved. Better Homes and Gardens® Real Estate is a registered trademark owned by Meredith Operations Corporation, licensed to Better Homes and Gardens Real Estate LLC and used with permission. Better Homes and Gardens Real Estate LLC fully supports the principles of the Fair Housing Act and the Equal Opportunity Act. Listing information is deemed reliable but is not guaranteed accurate.
Each office is independently owned and operated.
Any services or products provided by third parties are not provided by, affiliated with or related to Better Homes and Gardens Real Estate LLC, or its affiliated companies.