
1300 S Lakeshore Drive #A2, Lake City, MN 55041
Local realty services provided by:Better Homes and Gardens Real Estate Advantage One
1300 S Lakeshore Drive #A2,Lake City, MN 55041
$430,000
- 2 Beds
- 2 Baths
- - sq. ft.
- Condominium
- Sold
Listed by: sonda j. featherstone
Office: featherstone real estate, llc.
MLS#:7079551
Source:NSMLS
Sorry, we are unable to map this address
Price summary
- Price:$430,000
- Monthly HOA dues:$785
About this home
Beachfront Condo on Beautiful Lake Pepin
Wake up to spectacular sunrises and panoramic lake views from this beautifully renovated 2-bedroom, 2-bath condominium. Perfectly positioned on the shores of Lake Pepin, this home offers effortless waterfront living with resort-style amenities. The completely remodeled kitchen features new appliances, white cabinetry, and solid surface countertops. The redesigned open layout enhances the living space and showcases breathtaking lake and bluff views throughout the main living area.
Additional updates include new flooring, new patio doors, window coverings, and updated lighting, creating a fresh, inviting atmosphere. Outdoor living is just as impressive with a spacious community patio and private deck for relaxing, entertaining, or simply enjoying the peaceful waterfront setting. Detached 1 Car Garage included also. Community amenities include: Day dock, Patio and large yard, paved parking lot, In-ground swimming pool and locker room, Pickleball courts, Association workshop stocked with tools. Whether you're looking for a year-round residence or the perfect lakeside retreat, this move-in ready condo offers the best of Lake Pepin beachfront living. Most furniture is included items marked with Orange Tape will not stay. Condo sleeps 6....
Contact an agent
Home facts
- Year built:1984
- Listing ID #:7079551
- Added:55 day(s) ago
- Updated:July 26, 2026 at 07:36 AM
Rooms and interior
- Bedrooms:2
- Total bathrooms:2
- Full bathrooms:2
- Dining Description:Informal Dining Room
- Bathrooms Description:Bathroom Ensuite, Main Floor 3/4 Bath, Main Floor Full Bath, Walk-In Shower Stall, Walk-through
- Kitchen Description:Dishwasher, Disposal, Microwave, Range, Refrigerator
- Basement:Yes
Heating and cooling
- Cooling:Central Air
- Heating:Forced Air
- Central air:Yes
Structure and exterior
- Roof:Asphalt, Pitched
- Year built:1984
- Lot Features:Tree Coverage - Light, Underground Utilities
- Construction Materials:Block
- Exterior Features:Beach, Dock, In-Ground Sprinkler System, Patio
- Levels:1 Story
Utilities
- Water:City Water - Connected
- Sewer:City Sewer - Connected
Finances and disclosures
- Price:$430,000
- Tax amount:$3,484 (2026)
Features and amenities
- Appliances:Disposal, Microwave, Range, Refrigerator, Washer
- Laundry features:Dryer, Washer
- Amenities:Beach, Electric Water Heater
- Pool features:Below Ground
Parking
- Parking description:Asphalt, Detached Garage, Garage Door Opener, Guest Parking, No Interior Access to Dwelling, Parking Lot
- Garage:Yes
- Garage spaces:1
New listings near 1300 S Lakeshore Drive #A2
- New
 $279,900Active3 beds 2 baths2,152 sq. ft.
303 N Lakeshore Drive, Lake City, MN 55041
MLS# 7116058Listed by: LAKESHORE REAL ESTATE KRAGE & - New
 $425,000Active4 beds 2 baths2,492 sq. ft.
203 S Garden Street, Lake City, MN 55041
MLS# 7111514Listed by: SONGBIRD REALTY MN - New
 $300,000Active1 beds 1 baths850 sq. ft.
100 Central Point Road #210, Lake City, MN 55041
MLS# 7113336Listed by: KELLER WILLIAMS PREMIER REALTY - New
 $32,500Active0.02 Acres
2567 Clubhouse Drive, Lake City, MN 55041
MLS# 7112001Listed by: LAKESHORE REAL ESTATE KRAGE & - New
 $49,900Active0.03 Acres
103 Green Lake Court, Lake City, MN 55041
MLS# 7110389Listed by: LAKESHORE REAL ESTATE KRAGE & - New
 $28,900Active0.21 Acres
315 Grand Drive, Lake City, MN 55041
MLS# 7110481Listed by: LAKESHORE REAL ESTATE KRAGE & - New
 $21,900Active0.22 Acres
516 Clover Court, Lake City, MN 55041
MLS# 7110842Listed by: LAKESHORE REAL ESTATE KRAGE &  $449,900Active4 beds 3 baths2,112 sq. ft.
417 N Washington Street, Lake City, MN 55041
MLS# 7084884Listed by: RAVEN REALTY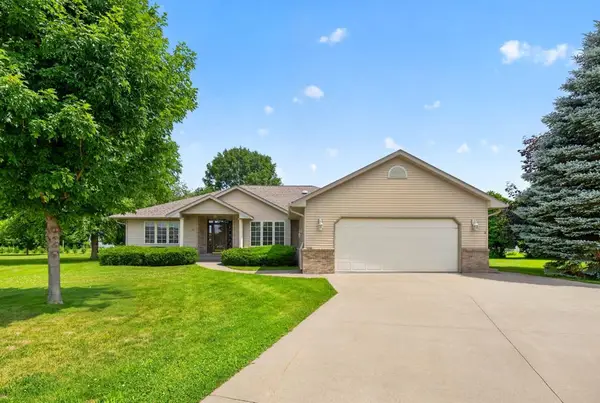 $525,000Active3 beds 3 baths3,012 sq. ft.
26 Garden Court, Lake City, MN 55041
MLS# 7100006Listed by: FEATHERSTONE REAL ESTATE, LLC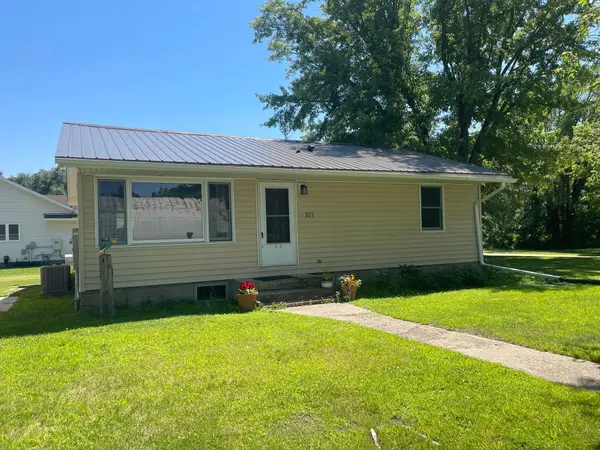 $299,900Active3 beds 2 baths2,016 sq. ft.
321 W Michigan Street W, Lake City, MN 55041
MLS# 7108100Listed by: PLAZA REALTY OF ROCHESTER,INC.


Protect your home and budget from life's surprises with an Assurant Home Warranty, backed by a partner that supports you through every step of homeownership. Explore Plans.
© 2026 Better Homes and Gardens Real Estate LLC. An Anywhere Real Estate company. All rights reserved. Better Homes and Gardens® Real Estate is a registered trademark owned by Meredith Operations Corporation, licensed to Better Homes and Gardens Real Estate LLC and used with permission. Better Homes and Gardens Real Estate LLC fully supports the principles of the Fair Housing Act and the Equal Opportunity Act. Listing information is deemed reliable but is not guaranteed accurate.
Each office is independently owned and operated.
Any services or products provided by third parties are not provided by, affiliated with or related to Better Homes and Gardens Real Estate LLC, or its affiliated companies.