
32824 361st Avenue, Lake City, MN 55041
Local realty services provided by:Better Homes and Gardens Real Estate First Choice
32824 361st Avenue,Lake City, MN 55041
$419,900
- 4 Beds
- 3 Baths
- - sq. ft.
- Single family
- Coming Soon
Listed by: heidi hartzell
Office: lakes sotheby's international realty
MLS#:7064256
Source:NSMLS
Price summary
- Price:$419,900
About this home
Welcome to this beautiful four-bedroom, three-bath home nestled on 1.2 wooded acres overlooking the picturesque greens of the golf course. Enjoy peaceful country living with the convenience of being just minutes from downtown.
Wake up to breathtaking sunrises and savor your morning coffee from the scenic screened porch, perfectly positioned to overlook the golf course and private backyard. The open living areas are filled with natural light and designed for comfortable everyday living and entertaining.
The expansive front yard offers endless possibilities to create your dream outdoor oasis, while the wooded setting provides exceptional privacy and tranquility in a community-oriented neighborhood. A walkout lower level leads directly to the serene backyard, making it easy to enjoy the beauty of the outdoors year-round.
A spacious 24x34 shed with electricity offers the perfect space for hobbies, projects, a workshop, or additional storage.
This property combines scenic views, peaceful surroundings, and functional space — the perfect place to call home....
Contact an agent
Home facts
- Year built:1973
- Listing ID #:7064256
- Added:1 day(s) ago
- Updated:May 27, 2026 at 12:10 PM
Rooms and interior
- Bedrooms:4
- Total bathrooms:3
- Full bathrooms:1
- Dining Description:Kitchen/Dining Room
- Bathrooms Description:3/4 Basement, Bathroom Ensuite, Main Floor 3/4 Bath, Main Floor Full Bath, Walk-In Shower Stall
- Kitchen Description:Dishwasher, Disposal, Exhaust Fan, Microwave, Range, Refrigerator
- Basement:Yes
- Basement Description:Block, Daylight / Lookout Windows, Finished, Full, Walkout
Heating and cooling
- Cooling:Central Air
- Heating:Boiler, Forced Air, In-Floor Heating
- Central air:Yes
Structure and exterior
- Roof:Age 8 Years or Less
- Year built:1973
- Lot Features:Irregular Lot, On Golf Course, Tree Coverage - Medium, Underground Utilities
- Construction Materials:Block
- Levels:Bi/Split Level
Utilities
- Water:Well
- Sewer:Septic System Compliant - Yes, Tank with Drainage Field
Finances and disclosures
- Price:$419,900
- Tax amount:$3,528 (2026)
Features and amenities
- Appliances:Disposal, Exhaust Fan, Microwave, Range, Refrigerator, Washer, Water Softener Owned
- Laundry features:Dryer, Washer
- Amenities:Gas Water Heater, Iron Filter, Water Osmosis System, Water Softener Owned
Parking
- Parking description:Attached Garage, Concrete, Floor Drain, Garage Door Opener, Gravel, Heated Garage, Insulated Garage, Tuckunder Garage
- Garage:Yes
- Garage spaces:2
New listings near 32824 361st Avenue
- Open Fri, 4 to 6pmNew
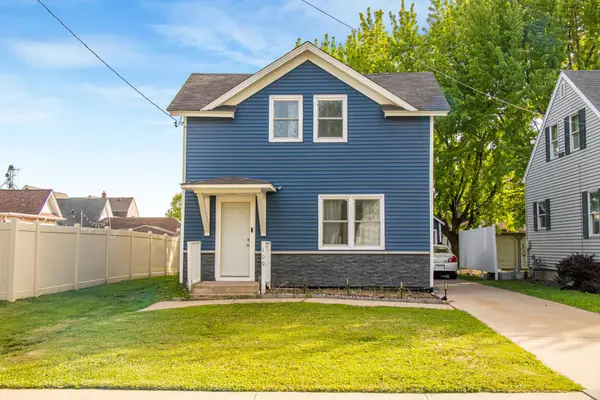 $264,000Active3 beds 2 baths1,600 sq. ft.
109 N 6th Street, Lake City, MN 55041
MLS# 7077409Listed by: TRUST REALTY - New
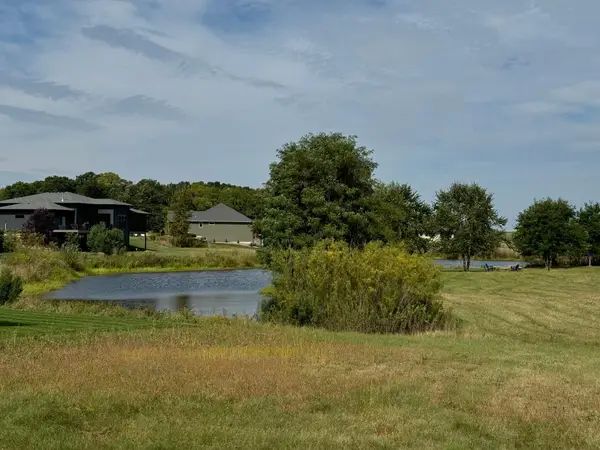 $49,900Active0.22 Acres
105 Emerald Lake Drive, Lake City, MN 55041
MLS# 7079648Listed by: FEATHERSTONE REAL ESTATE, LLC - Coming Soon
 $360,000Coming Soon3 beds 1 baths
311 N Franklin Street, Lake City, MN 55041
MLS# 7079417Listed by: LAKES SOTHEBY'S INTERNATIONAL REALTY 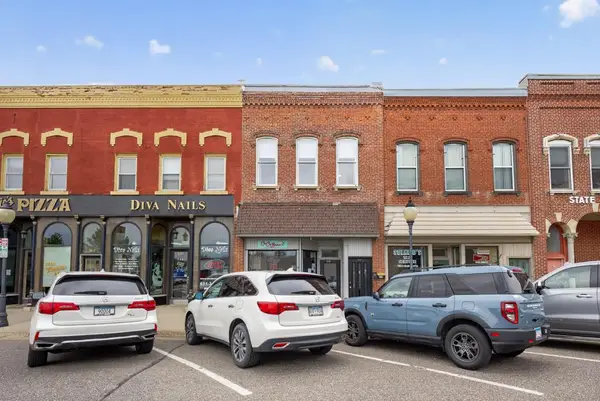 $185,000Pending2 beds 2 baths2,160 sq. ft.
118 S Washington Street, Lake City, MN 55041
MLS# 7077150Listed by: SCHURHAMMER REAL ESTATE, LLC- New
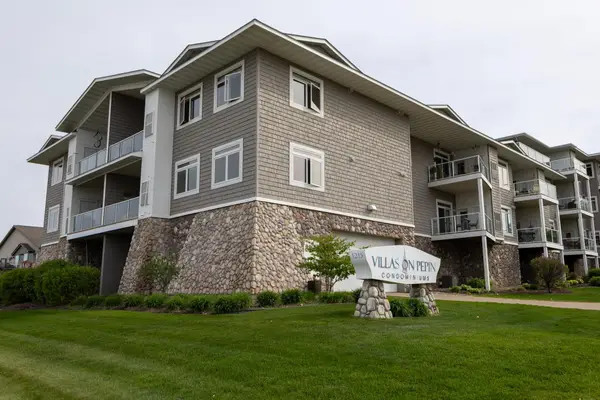 $305,000Active1 beds 1 baths1,015 sq. ft.
1215 N Lakeshore Drive #210, Lake City, MN 55041
MLS# 7076570Listed by: INTEGRITY REALTY - New
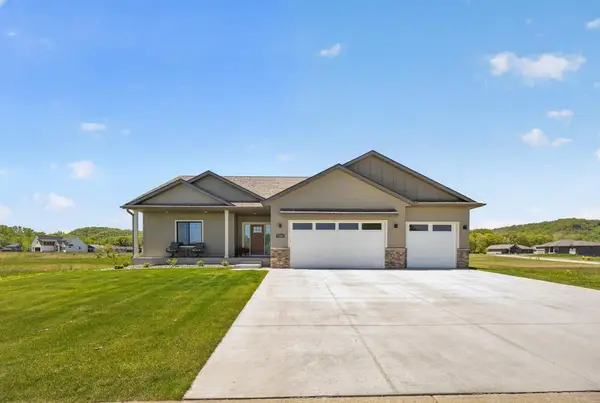 $499,900Active3 beds 2 baths1,795 sq. ft.
1509 Wildwood Drive, Lake City, MN 55041
MLS# 7076710Listed by: LAKESHORE REAL ESTATE KRAGE & - New
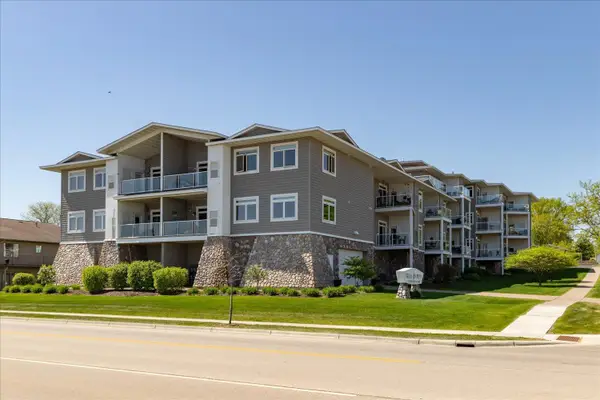 $314,900Active2 beds 2 baths1,015 sq. ft.
1215 N Lakeshore Drive #303, Lake City, MN 55041
MLS# 7076150Listed by: EDINA REALTY, INC. 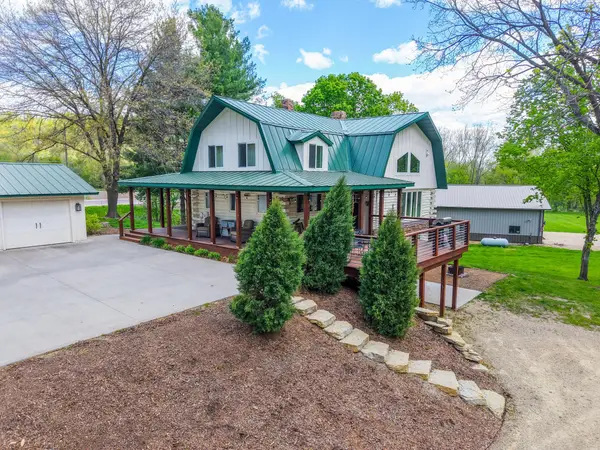 $752,000Active4 beds 3 baths2,937 sq. ft.
71516 Highway 63, Lake City, MN 55041
MLS# 7072203Listed by: PROPERTY BROKERS OF MINNESOTA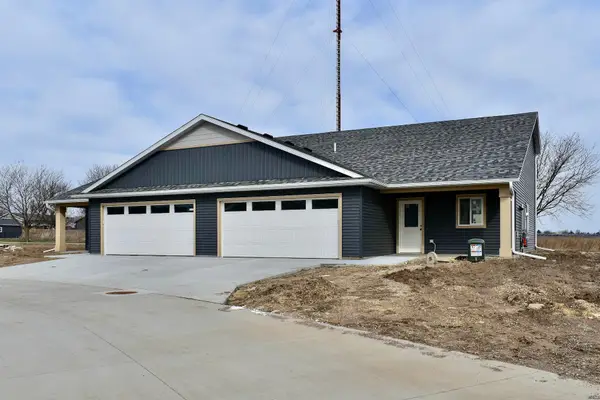 $356,900Active3 beds 3 baths1,670 sq. ft.
1151 Eagle Lane, Wabasha, MN 55981
MLS# 7074508Listed by: KELLER WILLIAMS PREMIER REALTY


Protect your home and budget from life's surprises with an Assurant Home Warranty, backed by a partner that supports you through every step of homeownership. Explore Plans.
© 2026 Better Homes and Gardens Real Estate LLC. An Anywhere Real Estate company. All rights reserved. Better Homes and Gardens® Real Estate is a registered trademark owned by Meredith Operations Corporation, licensed to Better Homes and Gardens Real Estate LLC and used with permission. Better Homes and Gardens Real Estate LLC fully supports the principles of the Fair Housing Act and the Equal Opportunity Act. Listing information is deemed reliable but is not guaranteed accurate.
Each office is independently owned and operated.
Any services or products provided by third parties are not provided by, affiliated with or related to Better Homes and Gardens Real Estate LLC, or its affiliated companies.