
3081 Laverne Court N, Lake Elmo, MN 55042
Local realty services provided by:Better Homes and Gardens Real Estate Park Company
3081 Laverne Court N,Lake Elmo, MN 55042
$500,000
- 4 Beds
- 2 Baths
- 3,548 sq. ft.
- Single family
- Active
Upcoming open houses
- Sun, Oct 2502:00 pm - 03:30 pm
Listed by: karen stang, gri
Office: carriage realty, inc.
MLS#:7159941
Source:NSMLS
Price summary
- Price:$500,000
- Price per sq. ft.:$127.49
About this home
Discover a rare combination of space, privacy and possibilities in Lake Elmo, Washington County! Nestled on a quiet cul-de-sac, this one-owner custom-built home offers 3,548 finished sq ft on a beautifully landscaped .55-acre lot near downtown Lake Elmo. Featuring 4 bedrooms, 2 baths and four spacious levels, the flexible floor plan includes multiple living areas, a fireplace, hardwood floors, a generous kitchen and an oversized recreation room ideal for a home gym, theater or game room. Enjoy mature trees, a private-feeling backyard, patio and screened three-season porch. Lovingly maintained since 1968, this home features Andersen windows, a new 2026 roof and gutters, 2023 exterior paint, newer appliances & an epoxy garage floor. City water and sewer assessments are paid in full! Bring your design ideas and make this exceptional Lake Elmo property your own. No HOA!
Contact an agent
Home facts
- Year built:1968
- Subdivision & Development:Meiers Park 3rd Add
- Listing ID #:7159941
- Added:7 day(s) ago
- Updated:October 23, 2026 at 12:26 PM
Rooms and interior
- Bedrooms:4
- Total bathrooms:2
- Dining Description:Eat In Kitchen, Living/Dining Room
- Bathrooms Description:3/4 Basement, Basement
- Kitchen Description:Dishwasher, Exhaust Fan, Freezer, Microwave, Range, Refrigerator, Stainless Steel Appliances
- Basement:Yes
- Basement Description:Block, Daylight / Lookout Windows, Drain Tiled, Egress Window(s), Finished, Storage Space, Sump Pump
- Living area:3,548 sq. ft.
Heating and cooling
- Cooling:Central Air
- Heating:Boiler
- Central air:Yes
Structure and exterior
- Roof:Age 8 Years or Less, Asphalt, Pitched
- Year built:1968
- Building area:3,548 sq. ft.
- Lot area:0.55 Acres
- Lot Features:Irregular Lot, Tree Coverage - Medium
- Construction Materials:Block
- Levels:4 or More Level Split
Utilities
- Water:City Water - Connected
- Sewer:City Sewer - Connected
Finances and disclosures
- Price:$500,000
- Price per sq. ft.:$127.49
- Tax amount:$3,988 (2026)
Features and amenities
- Appliances:Exhaust Fan, Microwave, Range, Refrigerator, Stainless Steel Appliances, Washer, Water Softener Owned
- Laundry features:Dryer, Washer
- Amenities:Gas Water Heater, Water Softener Owned
Parking
- Parking description:Attached Garage, Concrete, Floor Drain, Garage Door Opener, Storage
- Garage:Yes
- Garage spaces:2
New listings near 3081 Laverne Court N
- Coming Soon
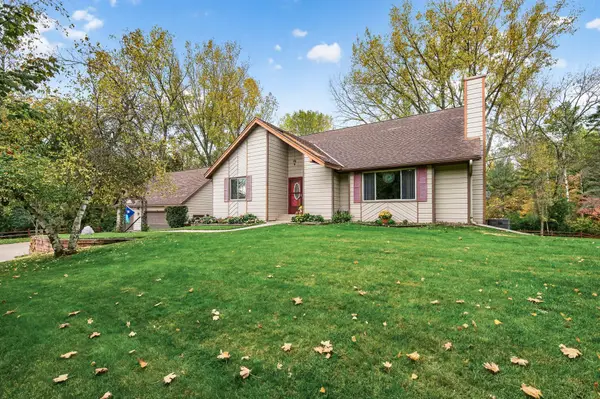 $599,900Coming Soon3 beds 2 baths2,939 sq. ft.
4990 Jamaca Avenue N, Lake Elmo, MN 55042
MLS# 7159159Listed by: WEICHERT, REALTORS-ADVANTAGE - New
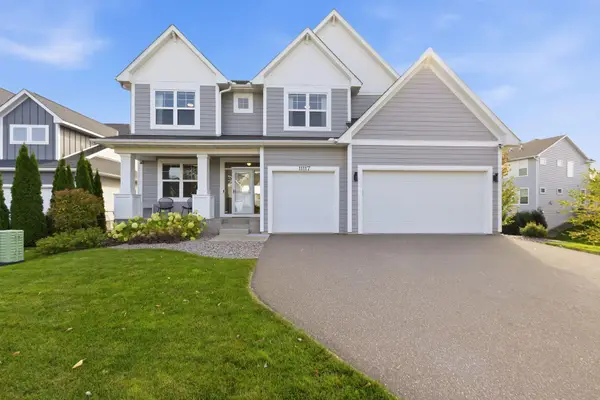 $765,000Active5 beds 4 baths3,669 sq. ft.
11117 41st Street Circle N, Lake Elmo, MN 55042
MLS# 7161790Listed by: BJORKLUND REALTY, INC. - New
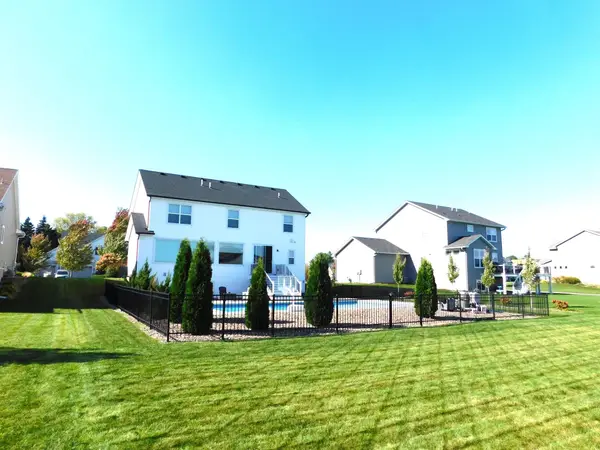 $799,900Active5 beds 4 baths3,490 sq. ft.
3233 Lilac Avenue N, Lake Elmo, MN 55042
MLS# 7161058Listed by: OFFSITE REALTY INC - Open Sat, 11am to 1pmNew
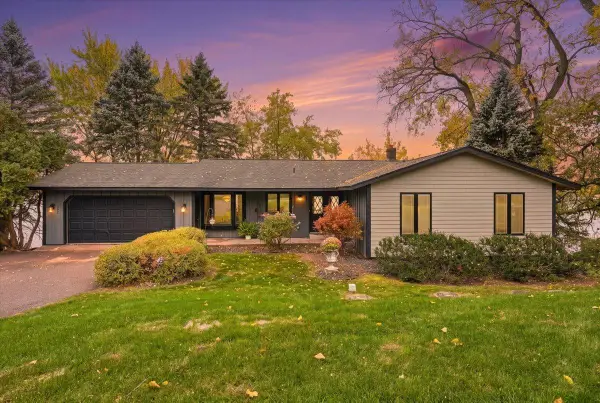 $749,900Active3 beds 3 baths2,960 sq. ft.
9051 Jane Road N, Lake Elmo, MN 55042
MLS# 7155632Listed by: EPIQUE REALTY - New
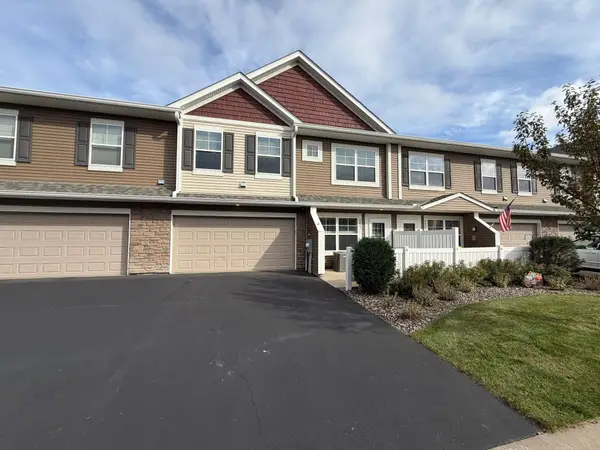 $337,000Active3 beds 3 baths1,774 sq. ft.
9873 5th Street Lane N, Lake Elmo, MN 55042
MLS# 7160932Listed by: OPENDOOR BROKERAGE, LLC - New
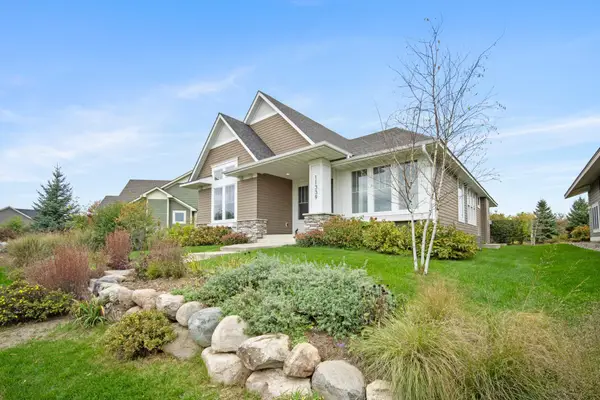 $770,000Active3 beds 3 baths2,944 sq. ft.
11339 Wildflower Drive N, Lake Elmo, MN 55042
MLS# 7159870Listed by: KELLER WILLIAMS PREMIER REALTY 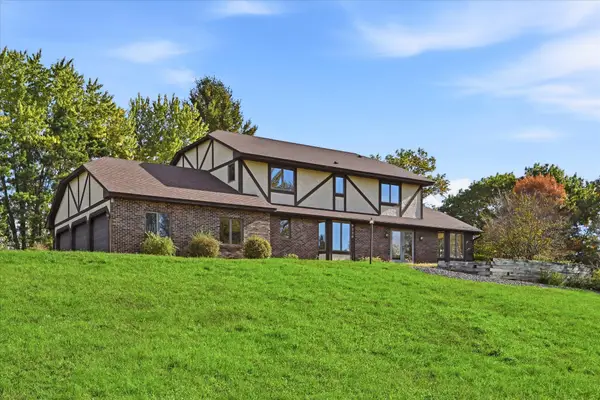 $625,000Pending4 beds 3 baths2,748 sq. ft.
9220 53rd Street N, Lake Elmo, MN 55042
MLS# 7160117Listed by: EDINA REALTY, INC.- Open Sat, 12 to 2pmNew
 $650,000Active4 beds 3 baths2,495 sq. ft.
10950 38th Court N, Lake Elmo, MN 55042
MLS# 7136486Listed by: EDINA REALTY, INC. - New
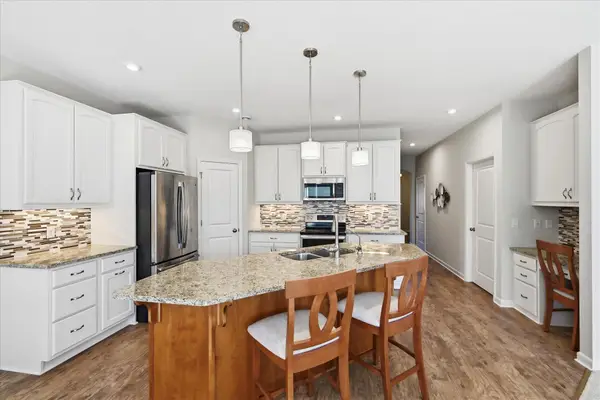 $540,000Active3 beds 2 baths1,742 sq. ft.
8773 Irving Boulevard N, Lake Elmo, MN 55042
MLS# 7157151Listed by: KELLER WILLIAMS SELECT REALTY


Protect your home and budget from life's surprises with an Assurant Home Warranty, backed by a partner that supports you through every step of homeownership. Explore Plans.
© 2026 Better Homes and Gardens Real Estate LLC. An Anywhere Real Estate company. All rights reserved. Better Homes and Gardens® Real Estate is a registered trademark owned by Meredith Operations Corporation, licensed to Better Homes and Gardens Real Estate LLC and used with permission. Better Homes and Gardens Real Estate LLC fully supports the principles of the Fair Housing Act and the Equal Opportunity Act. Listing information is deemed reliable but is not guaranteed accurate.
Each office is independently owned and operated.
Any services or products provided by third parties are not provided by, affiliated with or related to Better Homes and Gardens Real Estate LLC, or its affiliated companies.