
3536 Kelvin Court N, Lake Elmo, MN 55042
Local realty services provided by:Better Homes and Gardens Real Estate First Choice
3536 Kelvin Court N,Lake Elmo, MN 55042
$1,350,000
- 4 Beds
- 5 Baths
- 4,409 sq. ft.
- Single family
- Coming Soon
Listed by: scott a lindquist, roxanne lindquist
Office: imagine realty
MLS#:7138056
Source:NSMLS
Price summary
- Price:$1,350,000
- Price per sq. ft.:$288.58
About this home
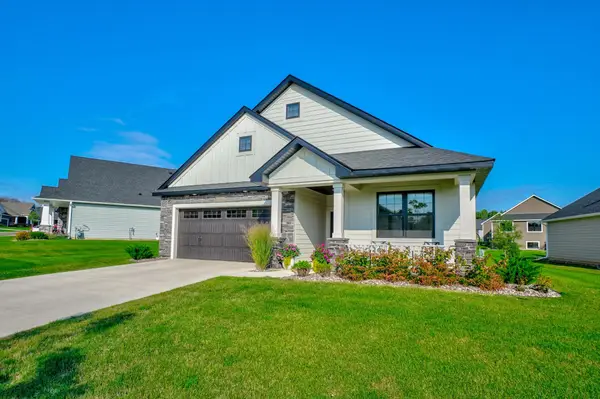
Don’t miss your chance for exceptional one-level living in your own extraordinary private retreat offering 5 acres of serenity without leaving the metro! This custom-built 4BR/5BA rambler on 5 private acres leaves no detail overlooked. The spectacular outdoor spaces are made for entertaining: in-ground sport pool w/ slide, expansive stamped concrete deck & pool house w/ outdoor kitchen, pop-up TV & full BA, plus hot tub and circular paver patio w/ built-in fire pit. Inside, you’ll love the soaring vaulted ceilings w/ exposed timber trusses, Acacia hardwood floors & 3 gas fireplaces w/ stone surrounds. Gourmet kitchen features a 48" Wolf dual-fuel range w/ French top & double ovens, ASKO dishwasher, XL center island, granite countertops & R/O water filtration system. Vaulted sunroom w/ gas fireplace opens to the wrap-around maintenance-free deck. Luxurious primary suite features vaulted timber-truss ceiling, stone accent wall & private BA w/ heated floors, copper sinks & freestanding copper tub. Walkout LL boasts 9' ceilings & heated stained-concrete floors. Insulated heated 5-stall garage w/ 36'x16' bonus loft above. James Hardie siding. New furnace & A/C in 2023. New roof in 2022. New driveway. Connected to city water. Walking paths connect to Sunfish Lake Park and the Sally Manzara Interpretive Nature Center with trails for hiking, biking & cross-country skiing. A truly magical property – don’t miss out!...
Contact an agent
Home facts
- Year built:2011
- Subdivision & Development:Park Meadows
- Listing ID #:7138056
- Updated:September 08, 2026 at 12:01 PM
Rooms and interior
- Bedrooms:4
- Total bathrooms:5
- Full bathrooms:3
- Half bathrooms:1
- Dining Description:Breakfast Bar, Kitchen/Dining Room
- Bathrooms Description:Bathroom Ensuite, Main Floor 3/4 Bath, Separate Shower and Tub, Two Basement Baths
- Kitchen Description:Dishwasher, Disposal, Double Oven, Exhaust Fan, Microwave, Range, Refrigerator, Stainless Steel Appliances
- Basement:Yes
- Basement Description:Drain Tiled, Finished, Full, Sump Pump, Walkout
- Living area:4,409 sq. ft.
Heating and cooling
- Cooling:Central Air
- Heating:Forced Air
- Central air:Yes
Structure and exterior
- Roof:Age 8 Years or Less
- Year built:2011
- Building area:4,409 sq. ft.
- Lot area:5.02 Acres
- Lot Features:Tree Coverage - Heavy
- Levels:1 Story
Utilities
- Water:City Water - Connected
- Sewer:Private Sewer, Tank with Drainage Field
Finances and disclosures
- Price:$1,350,000
- Price per sq. ft.:$288.58
- Tax amount:$12,494 (2026)
Features and amenities
- Appliances:Disposal, Exhaust Fan, Microwave, Range, Refrigerator, Stainless Steel Appliances, Washer, Water Softener Owned
- Laundry features:Dryer, Washer
- Amenities:Air-To-Air Exchanger, Water Osmosis System, Water Softener Owned
- Pool features:Below Ground, Heated, Outdoor
Parking
- Parking description:Asphalt, Attached Garage, Garage Door Opener, Heated Garage, Insulated Garage
- Garage:Yes
- Garage spaces:5
New listings near 3536 Kelvin Court N
- Coming Soon
 $675,000Coming Soon5 beds 4 baths3,451 sq. ft.
5294 Marquess Trail N, Lake Elmo, MN 55042
MLS# 7137280Listed by: EXP REALTY - Coming Soon
 $644,900Coming Soon3 beds 2 baths1,873 sq. ft.
11404 Kings Court N, Lake Elmo, MN 55042
MLS# 7133893Listed by: EXP REALTY - Open Fri, 12 to 6pmNew
 $1,550,000Active3 beds 3 baths3,314 sq. ft.
5719 57th Place N, Lake Elmo, MN 55042
MLS# 7138979Listed by: POP REALTY MN - New
 $1,500,000Active5 beds 7 baths5,864 sq. ft.
3767 Knightsbridge Lane N, Lake Elmo, MN 55042
MLS# 7138065Listed by: NEW HOME STAR - New
 $750,000Active4 beds 3 baths3,238 sq. ft.
9896 57th Street N, Lake Elmo, MN 55042
MLS# 7138099Listed by: ROCKET REALTY - New
 $434,900Active3 beds 3 baths1,983 sq. ft.
9525 4th Street N, Lake Elmo, MN 55129
MLS# 7132833Listed by: KELLER WILLIAMS PREMIER REALTY - New
 $630,000Active3 beds 3 baths2,691 sq. ft.
11112 6th Street Circle N, Lake Elmo, MN 55042
MLS# 7132922Listed by: EDINA REALTY, INC. - New
 $419,900Active3 beds 3 baths1,883 sq. ft.
9729 4th Street N, Lake Elmo, MN 55042
MLS# 7126299Listed by: EXP REALTY  $699,900Active5 beds 4 baths3,422 sq. ft.
2415 Lisbon Avenue N, Lake Elmo, MN 55042
MLS# 7131829Listed by: KELLER WILLIAMS PREMIER REALTY


Protect your home and budget from life's surprises with an Assurant Home Warranty, backed by a partner that supports you through every step of homeownership. Explore Plans.
© 2026 Better Homes and Gardens Real Estate LLC. An Anywhere Real Estate company. All rights reserved. Better Homes and Gardens® Real Estate is a registered trademark owned by Meredith Operations Corporation, licensed to Better Homes and Gardens Real Estate LLC and used with permission. Better Homes and Gardens Real Estate LLC fully supports the principles of the Fair Housing Act and the Equal Opportunity Act. Listing information is deemed reliable but is not guaranteed accurate.
Each office is independently owned and operated.
Any services or products provided by third parties are not provided by, affiliated with or related to Better Homes and Gardens Real Estate LLC, or its affiliated companies.