
4020 Kindred Way, Lake Elmo, MN 55042
Local realty services provided by:Better Homes and Gardens Real Estate Advantage One
4020 Kindred Way,Lake Elmo, MN 55042
$584,900
- 3 Beds
- 3 Baths
- - sq. ft.
- Townhouse
- Sold
Listed by: patricia millard, gri
Office: coldwell banker realty
MLS#:7107749
Source:NSMLS
Sorry, we are unable to map this address
Price summary
- Price:$584,900
- Monthly HOA dues:$580
About this home
Tucked into the coveted Hamlet of Sunfish Lake neighborhood in Lake Elmo, this sprawling executive end-unit townhome offers the perfect blend of privacy, space, and effortless living. Set on a beautifully wooded lot, the home is surrounded by quiet, peaceful green space in a park-like setting. The thoughtfully designed main level features an expansive primary bedroom complete with a luxurious ensuite, which includes double sinks, a separate shower and soaking tub, along with multiple closets. Vaulted ceiling elevates the sun-drenched living spaces, while a cozy sunroom with a double-sided fireplace provides the perfect retreat year-round. The oversized kitchen offers abundant space for entertaining and flows directly into a generous great room with tastefully finished hardwood floors. Step outside to the private deck from the main living area. The walk-out lower level extends the living space with a large family room and second fireplace, an additional bedroom with a walk-in closet, 3/4 bath, a full wet bar, a versatile storage room, along with a fully screened-in porch overlooking the private backyard. Offering three bedrooms, a thoughtfully designed layout, access to top-rated schools, and a premier location in one of Lake Elmo's most desirable communities, this home presents an exceptional opportunity to enjoy comfort, convenience, and natural beauty in one remarkable setting....
Contact an agent
Home facts
- Year built:1998
- Subdivision & Development:Hamlet On Sunfish Lake
- Listing ID #:7107749
- Added:56 day(s) ago
- Updated:September 05, 2026 at 02:43 AM
Rooms and interior
- Bedrooms:3
- Total bathrooms:3
- Full bathrooms:2
- Dining Description:Eat In Kitchen, Living/Dining Room
- Bathrooms Description:3/4 Basement, Bathroom Ensuite, Main Floor Full Bath, Separate Shower and Tub
- Kitchen Description:Dishwasher, Microwave, Range, Refrigerator
- Basement:Yes
- Basement Description:Block, Full, Storage Space, Sump Pump, Walkout
Heating and cooling
- Cooling:Central Air
- Heating:Forced Air
- Central air:Yes
Structure and exterior
- Roof:Age Over 8 Years
- Year built:1998
- Lot Features:Tree Coverage - Medium
- Construction Materials:Block
- Levels:1 Story
Utilities
- Water:City Water - Connected
- Sewer:City Sewer - In Street
Finances and disclosures
- Price:$584,900
- Tax amount:$5,842 (2025)
Features and amenities
- Appliances:Microwave, Range, Refrigerator, Washer, Water Softener Owned
- Laundry features:Dryer, Washer
- Amenities:Air-To-Air Exchanger, Gas Water Heater, Water Softener Owned
Parking
- Parking description:Asphalt, Attached Garage, Garage Door Opener, Insulated Garage
- Garage:Yes
- Garage spaces:2
New listings near 4020 Kindred Way
- Coming Soon
 $675,000Coming Soon5 beds 4 baths3,451 sq. ft.
5294 Marquess Trail N, Lake Elmo, MN 55042
MLS# 7137280Listed by: EXP REALTY - Coming Soon
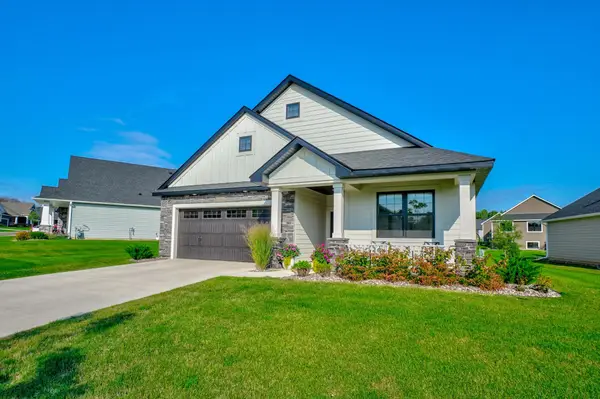 $644,900Coming Soon3 beds 2 baths1,873 sq. ft.
11404 Kings Court N, Lake Elmo, MN 55042
MLS# 7133893Listed by: EXP REALTY - Open Fri, 12 to 6pmNew
 $1,550,000Active3 beds 3 baths3,314 sq. ft.
5719 57th Place N, Lake Elmo, MN 55042
MLS# 7138979Listed by: POP REALTY MN - Open Sat, 12 to 5pmNew
 $1,500,000Active5 beds 7 baths5,864 sq. ft.
3767 Knightsbridge Lane N, Lake Elmo, MN 55042
MLS# 7138065Listed by: NEW HOME STAR - New
 $750,000Active4 beds 3 baths3,238 sq. ft.
9896 57th Street N, Lake Elmo, MN 55042
MLS# 7138099Listed by: ROCKET REALTY - Open Sun, 1 to 2:30pmNew
 $630,000Active3 beds 3 baths2,691 sq. ft.
11112 6th Street Circle N, Lake Elmo, MN 55042
MLS# 7132922Listed by: EDINA REALTY, INC. - New
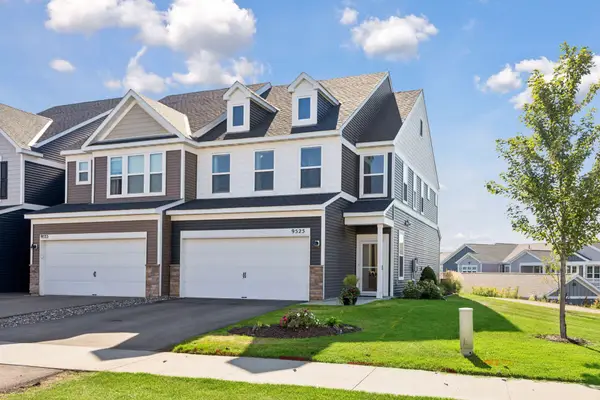 $434,900Active3 beds 3 baths1,983 sq. ft.
9525 4th Street N, Lake Elmo, MN 55129
MLS# 7132833Listed by: KELLER WILLIAMS PREMIER REALTY - New
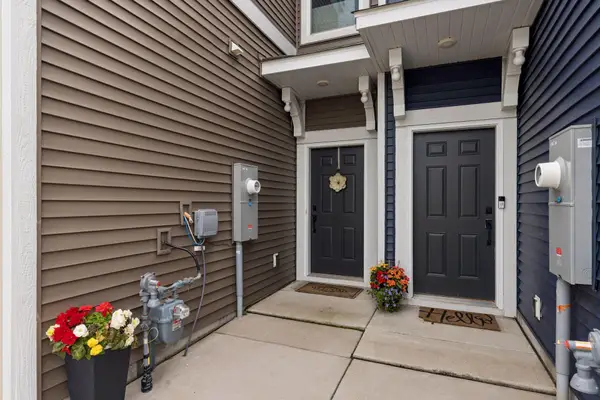 $419,900Active3 beds 3 baths1,883 sq. ft.
9729 4th Street N, Lake Elmo, MN 55042
MLS# 7126299Listed by: EXP REALTY  $699,900Active5 beds 4 baths3,422 sq. ft.
2415 Lisbon Avenue N, Lake Elmo, MN 55042
MLS# 7131829Listed by: KELLER WILLIAMS PREMIER REALTY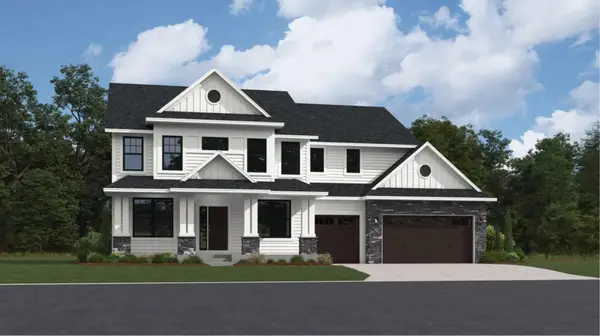 $1,055,000Pending5 beds 5 baths5,208 sq. ft.
11348 Masters Street N, Lake Elmo, MN 55042
MLS# 7130300Listed by: LENNAR SALES CORP


Protect your home and budget from life's surprises with an Assurant Home Warranty, backed by a partner that supports you through every step of homeownership. Explore Plans.
© 2026 Better Homes and Gardens Real Estate LLC. An Anywhere Real Estate company. All rights reserved. Better Homes and Gardens® Real Estate is a registered trademark owned by Meredith Operations Corporation, licensed to Better Homes and Gardens Real Estate LLC and used with permission. Better Homes and Gardens Real Estate LLC fully supports the principles of the Fair Housing Act and the Equal Opportunity Act. Listing information is deemed reliable but is not guaranteed accurate.
Each office is independently owned and operated.
Any services or products provided by third parties are not provided by, affiliated with or related to Better Homes and Gardens Real Estate LLC, or its affiliated companies.