
8876 9th Place N, Lake Elmo, MN 55042
Local realty services provided by:Better Homes and Gardens Real Estate First Choice
8876 9th Place N,Lake Elmo, MN 55042
$590,000
- 3 Beds
- 2 Baths
- 2,359 sq. ft.
- Single family
- Coming Soon
Listed by: olsen group, jeffrey w. sundsmo
Office: keller williams premier realty
MLS#:7167321
Source:NSMLS
Price summary
- Price:$590,000
- Price per sq. ft.:$250.11
- Monthly HOA dues:$170
About this home
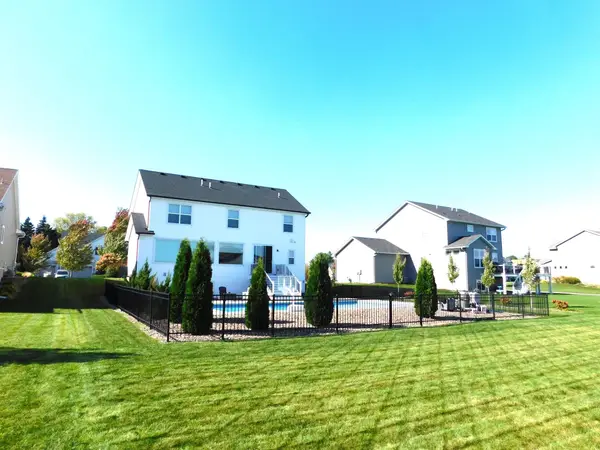
Luxurious Modern Living in Prime Lake Elmo! Welcome to 8876 9th Pl N, a beautifully designed 1.5-story home offering refined comfort, open-concept living, and thoughtful updates throughout. Step inside to soaring ceilings, light-enhancing solar tubes, and a grand main-floor great room anchored by a feature fireplace. The open kitchen includes a gas range with LG appliances, an oversized center island with stone countertops, and a walk-in pantry. Sunlight floods the spectacular sunroom, providing a tranquil space to relax year-round. The private main-floor primary retreat features an ensuite bath with a dual-vanity and custom walk-in tile shower. Upstairs, the upper-level expansion offers a versatile bonus space ideal for a media room or home office. Step outside to a private patio with a vinyl divider and concrete curb-style landscape edging. Complete with a gas water heater and a polyurea-coated garage floor, schedule your showing today!
Contact an agent
Home facts
- Year built:2017
- Subdivision & Development:Inwood Third Add
- Listing ID #:7167321
- Updated:October 31, 2026 at 04:36 AM
Rooms and interior
- Bedrooms:3
- Total bathrooms:2
- Full bathrooms:2
- Dining Description:Informal Dining Room
- Bathrooms Description:Main Floor Full Bath
- Kitchen Description:Dishwasher, Disposal, Exhaust Fan, Microwave, Range, Refrigerator
- Living area:2,359 sq. ft.
Heating and cooling
- Cooling:Central Air
- Heating:Forced Air
- Central air:Yes
Structure and exterior
- Roof:Age 8 Years or Less, Asphalt
- Year built:2017
- Building area:2,359 sq. ft.
- Lot area:6534 Acres
- Lot Features:Tree Coverage - Light
- Levels:2 Story
Utilities
- Water:City Water - Connected
- Sewer:City Sewer - Connected
Finances and disclosures
- Price:$590,000
- Price per sq. ft.:$250.11
- Tax amount:$5,696 (2026)
Features and amenities
- Appliances:Disposal, Exhaust Fan, Microwave, Range, Refrigerator, Washer, Water Softener Owned
- Laundry features:Dryer, Washer
- Amenities:Air-To-Air Exchanger, Gas Water Heater, Humidifier, Water Softener Owned
Parking
- Parking description:Asphalt, Attached Garage, Garage Door Opener, Insulated Garage
- Garage:Yes
- Garage spaces:2
New listings near 8876 9th Place N
- Coming SoonOpen Thu, 3 to 5:30pm
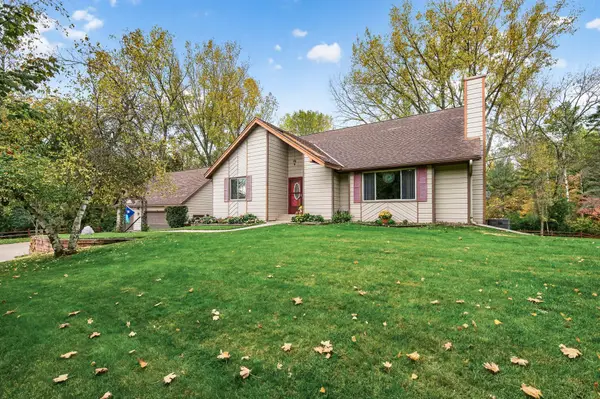 $599,900Coming Soon3 beds 2 baths2,939 sq. ft.
4990 Jamaca Avenue N, Lake Elmo, MN 55042
MLS# 7159159Listed by: WEICHERT, REALTORS-ADVANTAGE - New
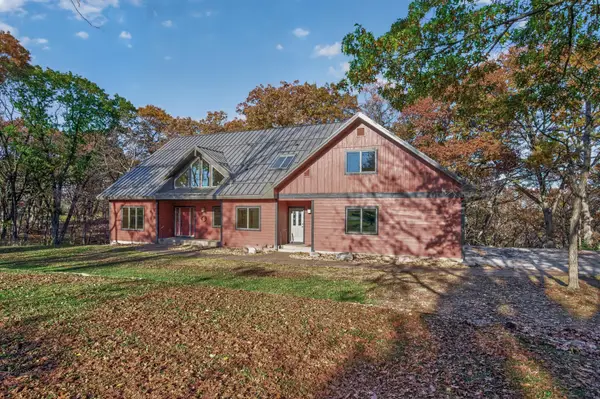 $1,125,000Active4 beds 3 baths5,532 sq. ft.
1535 Neal Avenue Court N, Lake Elmo, MN 55042
MLS# 7153994Listed by: REAL ESTATE MASTERS, LTD. 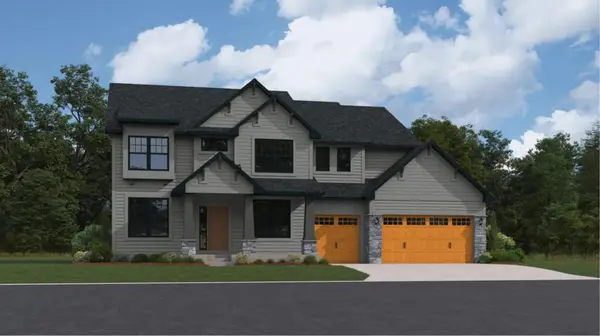 $950,000Pending5 beds 5 baths5,196 sq. ft.
11400 Masters Street N, Lake Elmo, MN 55042
MLS# 7167047Listed by: LENNAR SALES CORP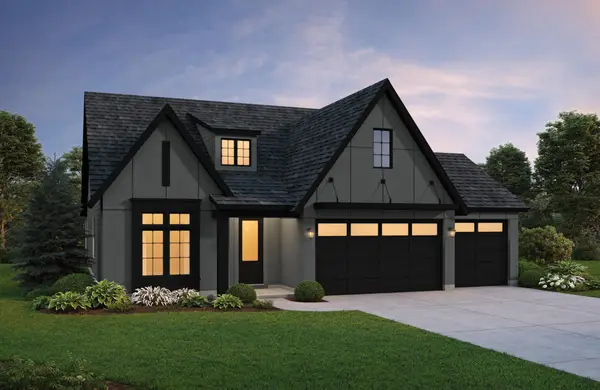 $895,000Pending4 beds 3 baths2,903 sq. ft.
3570 Knightsbridge Trail N, Lake Elmo, MN 55042
MLS# 7166743Listed by: EDINA REALTY, INC.- Open Sat, 2:15 to 4pmNew
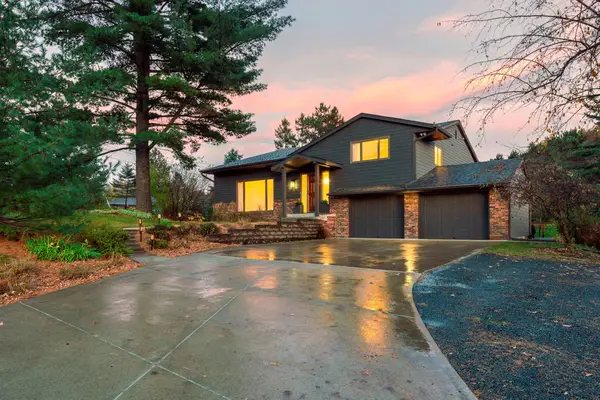 $675,000Active4 beds 3 baths3,236 sq. ft.
8281 Deer Pond Trail N, Lake Elmo, MN 55042
MLS# 7165240Listed by: KELLER WILLIAMS PREMIER REALTY 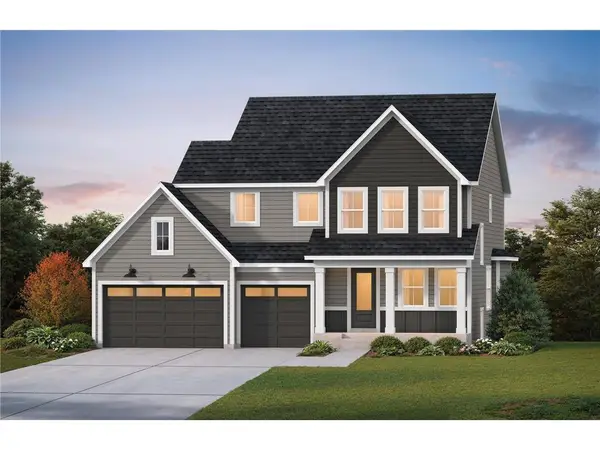 $989,853Pending4 beds 5 baths4,019 sq. ft.
3700 Knightsbridge Lane N, Lake Elmo, MN 55042
MLS# 7165199Listed by: EDINA REALTY, INC.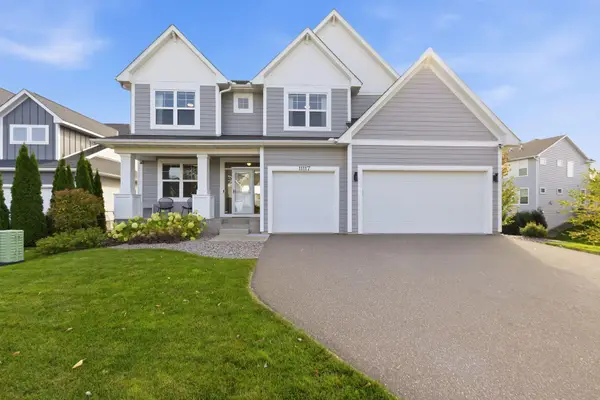 $765,000Active5 beds 4 baths3,669 sq. ft.
11117 41st Street Circle N, Lake Elmo, MN 55042
MLS# 7161790Listed by: BJORKLUND REALTY, INC.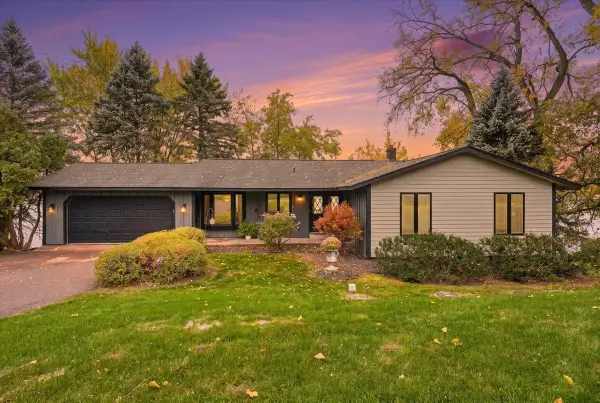 $749,900Active3 beds 3 baths2,960 sq. ft.
9051 Jane Road N, Lake Elmo, MN 55042
MLS# 7155632Listed by: EPIQUE REALTY- Open Sat, 11am to 1pm
 $799,900Active5 beds 4 baths3,490 sq. ft.
3233 Lilac Avenue N, Lake Elmo, MN 55042
MLS# 7161058Listed by: OFFSITE REALTY INC


Protect your home and budget from life's surprises with an Assurant Home Warranty, backed by a partner that supports you through every step of homeownership. Explore Plans.
© 2026 Better Homes and Gardens Real Estate LLC. An Anywhere Real Estate company. All rights reserved. Better Homes and Gardens® Real Estate is a registered trademark owned by Meredith Operations Corporation, licensed to Better Homes and Gardens Real Estate LLC and used with permission. Better Homes and Gardens Real Estate LLC fully supports the principles of the Fair Housing Act and the Equal Opportunity Act. Listing information is deemed reliable but is not guaranteed accurate.
Each office is independently owned and operated.
Any services or products provided by third parties are not provided by, affiliated with or related to Better Homes and Gardens Real Estate LLC, or its affiliated companies.