
8989 Lake Jane Trail N, Lake Elmo, MN 55042
Local realty services provided by:Better Homes and Gardens Real Estate Advantage One
8989 Lake Jane Trail N,Lake Elmo, MN 55042
$499,000
- 4 Beds
- 2 Baths
- 2,012 sq. ft.
- Single family
- Coming Soon
Listed by: stephanie jane checkley
Office: keller williams premier realty
MLS#:7144567
Source:NSMLS
Price summary
- Price:$499,000
- Price per sq. ft.:$231.88
About this home
Enjoy the freedom of nearly 1.2 acres in Lake Elmo’s desirable Tri Lakes community, where an expansive yard, mature trees, and a welcoming neighborhood create a wonderful setting to call home. The generous property offers ample space for gardening, outdoor entertaining, lawn games, and quiet afternoons surrounded by nature. Located in the highly rated Stillwater School District, this home offers comfortable living spaces with warm natural woodwork throughout. A large picture window brightens the spacious living room and showcases views of the yard and visiting wildlife. The kitchen and adjoining dining room provide an inviting setting for everyday meals and gatherings, while the three season porch offers a peaceful place to enjoy morning coffee and the changing seasons. The spacious primary suite includes a walk in closet and access to the full bathroom. The lower level features an expansive family room with a fireplace, along with additional rooms that offer flexibility for guests, hobbies, or a home office. An attached two car garage provides convenient parking and storage. Updates include new carpeting throughout the upper level, lower level carpeting installed in 2024, and previous improvements to the kitchen and dining room. The voluntary Tri Lakes Improvement Association brings neighbors together through summer activities, seasonal celebrations, and community traditions. With a spacious yard and an established neighborhood full of opportunities to connect, this property is a lovely place to call home....
Contact an agent
Home facts
- Year built:1974
- Subdivision & Development:Lake Jane Hills
- Listing ID #:7144567
- Updated:October 06, 2026 at 12:12 PM
Rooms and interior
- Bedrooms:4
- Total bathrooms:2
- Full bathrooms:1
- Dining Description:Informal Dining Room
- Bathrooms Description:3/4 Basement, Main Floor Full Bath
- Kitchen Description:Dishwasher, Disposal, Microwave, Range, Refrigerator
- Basement:Yes
- Basement Description:Daylight / Lookout Windows, Finished, Full
- Living area:2,012 sq. ft.
Heating and cooling
- Cooling:Central Air
- Heating:Forced Air
- Central air:Yes
Structure and exterior
- Roof:Asphalt
- Year built:1974
- Building area:2,012 sq. ft.
- Lot area:1.2 Acres
- Lot Features:Corner Lot, Tree Coverage - Medium
- Levels:Bi/Split Level
Utilities
- Water:Well
- Sewer:Septic System Compliant - No
Finances and disclosures
- Price:$499,000
- Price per sq. ft.:$231.88
- Tax amount:$4,261 (2026)
Features and amenities
- Appliances:Disposal, Microwave, Range, Refrigerator, Washer
- Laundry features:Dryer, Washer
- Amenities:Gas Water Heater
Parking
- Parking description:Attached Garage, Garage Door Opener
- Garage:Yes
- Garage spaces:2
New listings near 8989 Lake Jane Trail N
- Coming Soon
 $700,000Coming Soon4 beds 3 baths2,655 sq. ft.
8274 Hidden Bay Trail N, Lake Elmo, MN 55042
MLS# 7109095Listed by: KELLER WILLIAMS SELECT REALTY - New
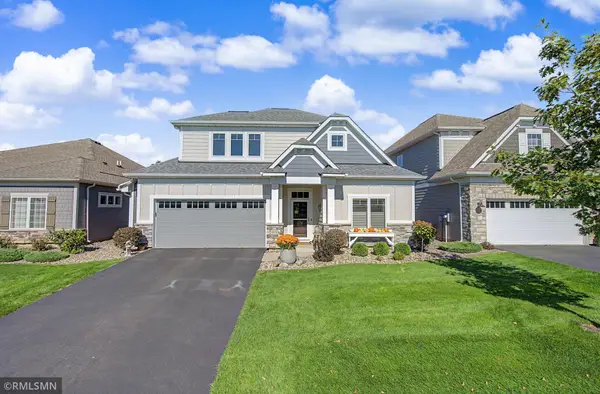 $579,900Active3 beds 3 baths2,485 sq. ft.
8890 Irving Boulevard N, Lake Elmo, MN 55042
MLS# 7151900Listed by: THE HOME CONNECTION, LLC - New
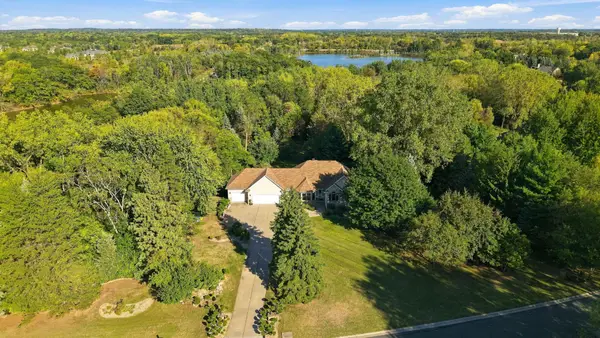 $975,000Active3 beds 3 baths3,506 sq. ft.
975 Jewel Avenue N, Lake Elmo, MN 55042
MLS# 7153987Listed by: EXP REALTY - New
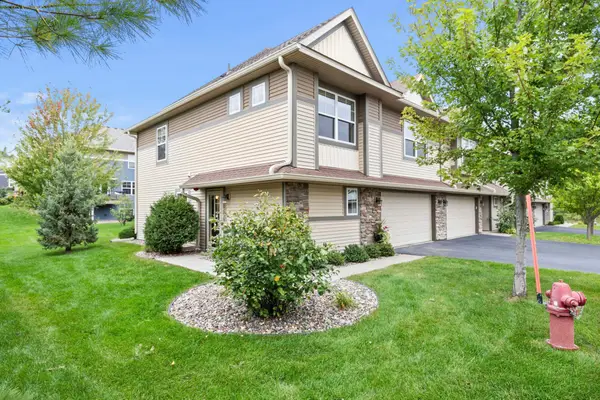 $360,000Active3 beds 3 baths1,911 sq. ft.
9799 5th Street Lane N, Lake Elmo, MN 55042
MLS# 7152675Listed by: RE/MAX RESULTS - New
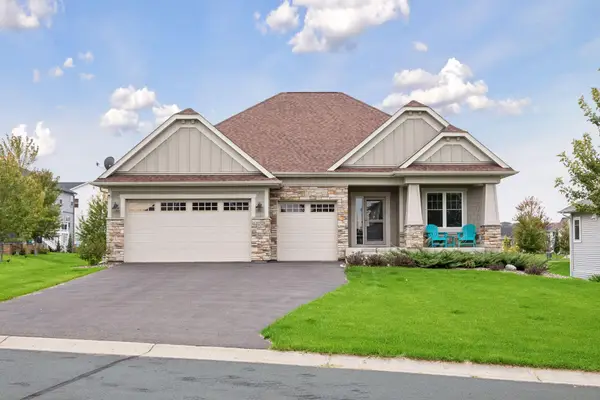 $675,000Active3 beds 3 baths3,067 sq. ft.
808 June Avenue N, Lake Elmo, MN 55042
MLS# 7152905Listed by: COLDWELL BANKER REALTY - New
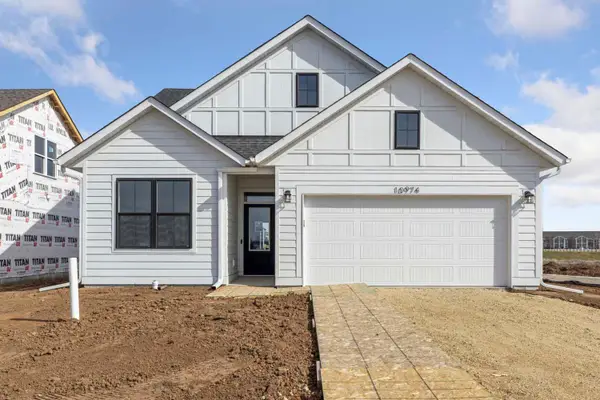 $519,945Active3 beds 2 baths1,762 sq. ft.
10930 37th Street N, Lake Elmo, MN 55042
MLS# 7151221Listed by: ROBERT THOMAS HOMES, INC. 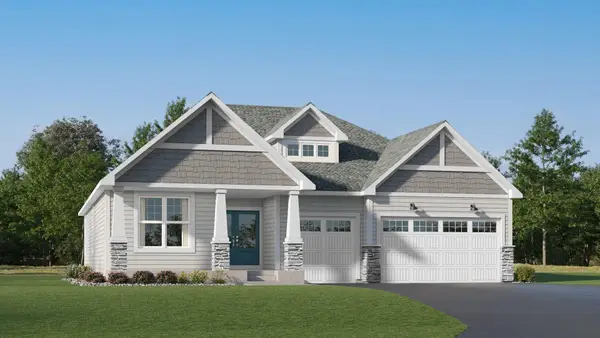 $864,225Pending3 beds 3 baths3,386 sq. ft.
11360 Masters Street N, Lake Elmo, MN 55042
MLS# 7150616Listed by: LENNAR SALES CORP- New
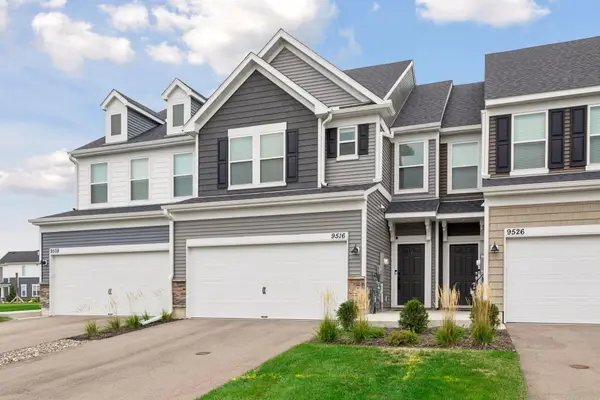 $405,000Active3 beds 3 baths1,983 sq. ft.
9516 4th Street N, Lake Elmo, MN 55042
MLS# 7148362Listed by: KELLER WILLIAMS PREMIER REALTY 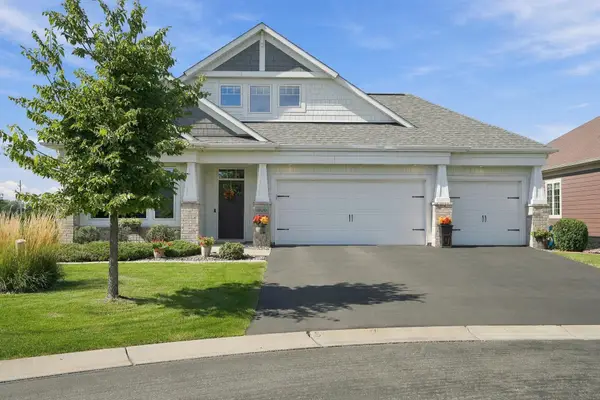 $659,900Active3 beds 3 baths2,596 sq. ft.
8620 Irving Circle N, Lake Elmo, MN 55042
MLS# 7102729Listed by: RE/MAX RESULTS


Protect your home and budget from life's surprises with an Assurant Home Warranty, backed by a partner that supports you through every step of homeownership. Explore Plans.
© 2026 Better Homes and Gardens Real Estate LLC. An Anywhere Real Estate company. All rights reserved. Better Homes and Gardens® Real Estate is a registered trademark owned by Meredith Operations Corporation, licensed to Better Homes and Gardens Real Estate LLC and used with permission. Better Homes and Gardens Real Estate LLC fully supports the principles of the Fair Housing Act and the Equal Opportunity Act. Listing information is deemed reliable but is not guaranteed accurate.
Each office is independently owned and operated.
Any services or products provided by third parties are not provided by, affiliated with or related to Better Homes and Gardens Real Estate LLC, or its affiliated companies.