
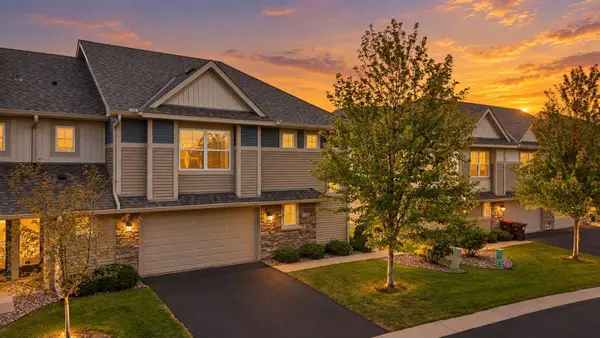
9516 4th Street N, Lake Elmo, MN 55042
Local realty services provided by:Better Homes and Gardens Real Estate Advantage One
9516 4th Street N,Lake Elmo, MN 55042
$405,000
- 3 Beds
- 3 Baths
- 1,983 sq. ft.
- Single family
- Active
Listed by: kimberly r ziton
Office: keller williams premier realty
MLS#:7148362
Source:ND_FMAAR
Price summary
- Price:$405,000
- Price per sq. ft.:$204.24
- Monthly HOA dues:$242
About this home
Beautifully upgraded Ashton townhome offering a bright, open floor plan with stylish, on-trend finishes throughout. The expansive kitchen is truly the heart of the home, featuring enameled cabinetry and trim, quartz countertops, an oversized center island, stainless steel appliances, tile backsplash, and a convenient trash pullout. Luxury vinyl plank flooring flows throughout the main living areas, creating a seamless transition to the inviting great room with gas fireplace and the light-filled sunroom—perfect for additional living or entertaining space.
Thoughtful details include black plumbing fixtures and hardware, two-panel doors, knockdown ceilings, window treatments, gutters and a water softener. Step outside to a nice-sized yard and patio for outdoor enjoyment.
Upstairs, the spacious primary suite features a private bath with double-sink vanity and a generous walk-in closet. Two additional bedrooms, a full bath with added linen cabinetry, and convenient upper-level laundry complete the second floor.
Ideally located near shopping, trails and everyday conveniences, plus access to a private community dog park. Beautifully finished, thoughtfully upgraded and truly move-in ready!...
Contact an agent
Home facts
- Year built:2024
- Subdivision & Development:Union Park
- Listing ID #:7148362
- Added:1 day(s) ago
- Updated:September 25, 2026 at 07:57 PM
Rooms and interior
- Bedrooms:3
- Total bathrooms:3
- Full bathrooms:1
- Half bathrooms:1
- Rooms Total:8
- Living area:1,983 sq. ft.
Heating and cooling
- Cooling:Central Air
- Heating:Forced Air, Natural Gas
- Central air:Yes
Structure and exterior
- Year built:2024
- Building area:1,983 sq. ft.
- Lot area:0.05 Acres
- Construction Materials:Vinyl
- Exterior Features:Patio
- Foundation Description:Slab
Utilities
- Water:City Water/Connected
- Sewer:City Sewer/Connected
Finances and disclosures
- Price:$405,000
- Price per sq. ft.:$204.24
- Tax amount:$3,866
Parking
- Garage spaces:2
New listings near 9516 4th Street N
- Coming Soon
 $1,550,000Coming Soon6 beds 5 baths5,725 sq. ft.
881 Jasmine Avenue Place N, Lake Elmo, MN 55042
MLS# 7147216Listed by: EXP REALTY - Coming Soon
 $650,000Coming Soon3 beds 3 baths3,069 sq. ft.
9557 James Circle N, Lake Elmo, MN 55042
MLS# 7146794Listed by: KELLER WILLIAMS PREMIER REALTY  $864,225Pending3 beds 3 baths3,386 sq. ft.
11360 Masters Street N, Lake Elmo, MN 55042
MLS# 7150616Listed by: LENNAR SALES CORP- Open Sun, 12 to 1:30pmNew
 $659,900Active3 beds 3 baths2,596 sq. ft.
8620 Irving Circle N, Lake Elmo, MN 55042
MLS# 7102729Listed by: RE/MAX RESULTS - New
 $660,000Active5 beds 4 baths4,123 sq. ft.
11779 32nd Street N, Lake Elmo, MN 55042
MLS# 7148946Listed by: HOME AVENUE FLAT FEE REALTY - New
 $99,900Active3 beds 2 baths1,280 sq. ft.
327 Cimarron, Lake Elmo, MN 55042
MLS# 7143109Listed by: PEMBERTON RE - New
 $889,900Active4 beds 4 baths3,185 sq. ft.
3770 Knightsbridge Lane N, Lake Elmo, MN 55042
MLS# 7138124Listed by: NEW HOME STAR - New
 $350,000Active3 beds 3 baths1,918 sq. ft.
9757 5th Street Lane N, Lake Elmo, MN 55042
MLS# 7146903Listed by: REAL BROKER, LLC - New
 $639,000Active4 beds 3 baths3,528 sq. ft.
9082 Jade Circle N, Lake Elmo, MN 55042
MLS# 7139096Listed by: KELLER WILLIAMS REALTY INTEGRITY LAKES


Protect your home and budget from life's surprises with an Assurant Home Warranty, backed by a partner that supports you through every step of homeownership. Explore Plans.
© 2026 Better Homes and Gardens Real Estate LLC. An Anywhere Real Estate company. All rights reserved. Better Homes and Gardens® Real Estate is a registered trademark owned by Meredith Operations Corporation, licensed to Better Homes and Gardens Real Estate LLC and used with permission. Better Homes and Gardens Real Estate LLC fully supports the principles of the Fair Housing Act and the Equal Opportunity Act. Listing information is deemed reliable but is not guaranteed accurate.
Each office is independently owned and operated.
Any services or products provided by third parties are not provided by, affiliated with or related to Better Homes and Gardens Real Estate LLC, or its affiliated companies.