
9650 4th Street N, Lake Elmo, MN 55042
Local realty services provided by:Better Homes and Gardens Real Estate Advantage One
9650 4th Street N,Lake Elmo, MN 55042
$429,900
- 3 Beds
- 3 Baths
- - sq. ft.
- Townhouse
- Coming Soon
Upcoming open houses
- Thu, May 2804:00 pm - 05:00 pm
- Fri, May 2904:00 pm - 05:00 pm
Listed by: holz real estate group
Office: keller williams select realty
MLS#:7077739
Source:NSMLS
Price summary
- Price:$429,900
- Monthly HOA dues:$265
About this home
Welcome to this beautifully updated, like new townhome in Lake Elmo offering the perfect blend of modern style, functionality and low-maintenance living! Upgraded model with extra sunroom includes many recent updates: new luxury vinyl plank flooring throughout the main level, brand-new carpet on the upper level, a stunning new fireplace, and fresh paint throughout—creating a bright, clean, and truly move-in-ready home. The thoughtfully designed open-concept main level is filled with natural light and ideal for both everyday living and entertaining. The spacious kitchen showcases abundant cabinetry and countertop space, a center island, pantry, and seamless flow into the expansive dining area and then into the bright and airy sunroom with walkout access to the patio. The inviting family room is anchored by the cozy new gas fireplace, creating the perfect space to relax and gather. A convenient mudroom and closet just off the attached two-car garage add everyday functionality. Upstairs, the spacious primary suite offers a private retreat complete with a large ensuite bath featuring double sinks, glass shower doors, and an oversized linen closet. Two additional bedrooms provide excellent flexibility, including one currently designed as a workout room with a walk-in closet thoughtfully configured as a home office. The upper level also includes convenient laundry and a full bathroom with double vanity. Ideally situated directly across from a private dog park and just minutes from shopping, dining, parks, trails, and easy freeway access, this exceptional home offers comfort, convenience, and modern living in a highly desirable location!...
Contact an agent
Home facts
- Year built:2022
- Listing ID #:7077739
- Added:1 day(s) ago
- Updated:May 26, 2026 at 05:59 PM
Rooms and interior
- Bedrooms:3
- Total bathrooms:3
- Full bathrooms:1
- Half bathrooms:1
- Dining Description:Breakfast Bar, Eat In Kitchen, Informal Dining Room
- Bathrooms Description:Bathroom Ensuite, Main Floor 1/2 Bath, Upper Level Full Bath, Walk-In Shower Stall
- Kitchen Description:Dishwasher, Exhaust Fan, Microwave, Range, Refrigerator
- Basement:Yes
Heating and cooling
- Cooling:Central Air
- Heating:Fireplace(s), Forced Air
- Central air:Yes
Structure and exterior
- Roof:Age 8 Years or Less
- Year built:2022
- Lot Features:Tree Coverage - Light
- Levels:2 Story
Utilities
- Water:City Water - Connected
- Sewer:City Sewer - Connected
Finances and disclosures
- Price:$429,900
- Tax amount:$3,485 (2025)
Features and amenities
- Appliances:Exhaust Fan, Microwave, Range, Refrigerator, Washer, Water Softener Owned
- Laundry features:Dryer, Washer
- Amenities:Air-To-Air Exchanger, Electric Water Heater, Water Softener Owned
Parking
- Parking description:Asphalt, Attached Garage, Garage Door Opener
- Garage:Yes
- Garage spaces:2
New listings near 9650 4th Street N
- New
 $690,000Active4 beds 3 baths3,415 sq. ft.
10811 40th Street N, Lake Elmo, MN 55042
MLS# 7080512Listed by: LAKES AREA REALTY - New
 $639,900Active4 beds 3 baths4,356 sq. ft.
9280 53rd Street N, Lake Elmo, MN 55042
MLS# 7071230Listed by: LABELLE REAL ESTATE GROUP INC - Coming Soon
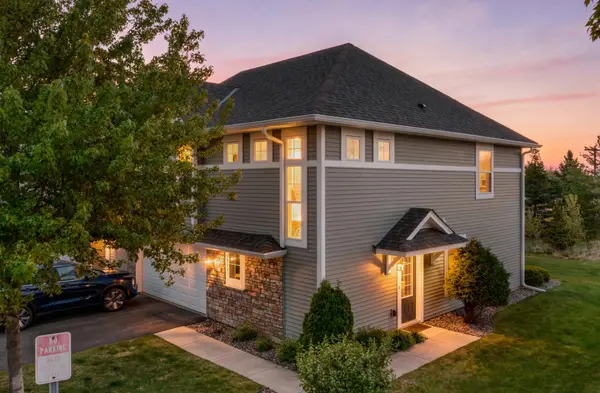 $350,000Coming Soon3 beds 3 baths
9993 5th Street Lane N, Lake Elmo, MN 55042
MLS# 7075506Listed by: RE/MAX RESULTS - Coming Soon
 $1,175,000Coming Soon4 beds 3 baths
5784 Lily Avenue N, Lake Elmo, MN 55042
MLS# 7077959Listed by: KELLER WILLIAMS PREMIER REALTY - New
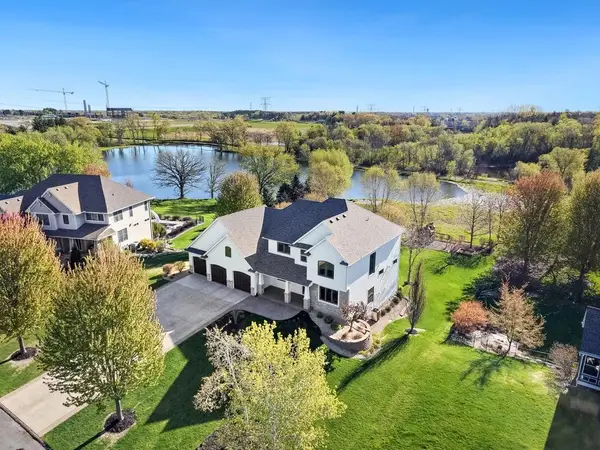 $1,400,000Active6 beds 6 baths5,540 sq. ft.
5729 Linden Avenue N, Lake Elmo, MN 55042
MLS# 7079282Listed by: EDINA REALTY, INC. - Coming Soon
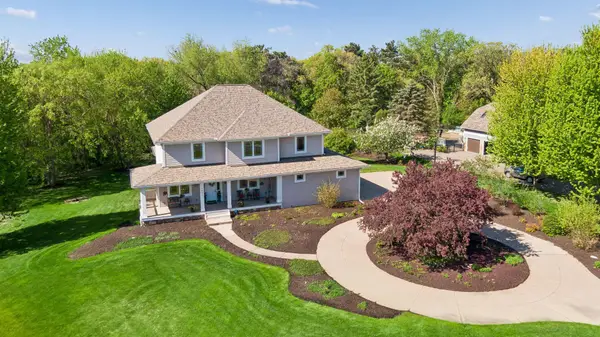 $1,250,000Coming Soon5 beds 4 baths
4854 Linden Trail N, Lake Elmo, MN 55042
MLS# 7063588Listed by: KELLER WILLIAMS PREMIER REALTY - New
 $539,000Active2 beds 2 baths3,504 sq. ft.
9591 James Circle N, Lake Elmo, MN 55042
MLS# 7078080Listed by: SAVVY AVENUE, LLC - New
 $1,599,000Active4 beds 4 baths5,966 sq. ft.
1461 Palmer Drive N, Lake Elmo, MN 55042
MLS# 7023240Listed by: EXP REALTY - New
 $599,900Active3 beds 3 baths3,550 sq. ft.
11791 Upper 31st Street N, Lake Elmo, MN 55042
MLS# 7059513Listed by: JPW REALTY


Protect your home and budget from life's surprises with an Assurant Home Warranty, backed by a partner that supports you through every step of homeownership. Explore Plans.
© 2026 Better Homes and Gardens Real Estate LLC. An Anywhere Real Estate company. All rights reserved. Better Homes and Gardens® Real Estate is a registered trademark owned by Meredith Operations Corporation, licensed to Better Homes and Gardens Real Estate LLC and used with permission. Better Homes and Gardens Real Estate LLC fully supports the principles of the Fair Housing Act and the Equal Opportunity Act. Listing information is deemed reliable but is not guaranteed accurate.
Each office is independently owned and operated.
Any services or products provided by third parties are not provided by, affiliated with or related to Better Homes and Gardens Real Estate LLC, or its affiliated companies.