
15400 Trillium Trail, Lake Park, MN 56554
Local realty services provided by:Better Homes and Gardens Real Estate First Choice
15400 Trillium Trail,Lake Park, MN 56554
$599,900
- 3 Beds
- 2 Baths
- 2,160 sq. ft.
- Single family
- Active
Listed by: amber r nefzger
Office: realty xperts
MLS#:7127014
Source:NSMLS
Price summary
- Price:$599,900
- Price per sq. ft.:$277.73
About this home
*PRICE IMPROVEMENT* Across from Big Cormorant Lake Public Access! 2023-built, 2,160 sq. ft. slab-on-grade rambler on 1.34 acres with a finished/heated 3-stall garage! Thoughtfully built with energy efficiency in mind, this exceptional home offers easy one-level living and an outstanding recreational location. The inviting open floor plan features a large kitchen island, generous pantry, stainless appliances, quartz countertops, and LVP flooring throughout. The private primary suite includes a walk-in closet and full bath with dual vanity, while two additional oversized bedrooms share a full bath. The 1,056 sq. ft. heated garage is a standout with 9' doors and 3-phase 220V electrical for a welder or other equipment—perfect for hobbies, projects, vehicles, boats, ATVs, and more! The 1.34-acre parcel offers room for a future detached shop, subject to zoning and permitting. Enjoy boating, fishing, kayaking, and all that the Cormorant Lakes area has to offer just across the highway. A rare combination of newer construction, acreage, exceptional garage space, and recreational convenience!...
Contact an agent
Home facts
- Year built:2023
- Subdivision & Development:Lady Slipper
- Listing ID #:7127014
- Added:50 day(s) ago
- Updated:October 06, 2026 at 12:49 PM
Rooms and interior
- Bedrooms:3
- Total bathrooms:2
- Full bathrooms:2
- Dining Description:Informal Dining Room, Kitchen/Dining Room, Living/Dining Room
- Bathrooms Description:Main Floor Full Bath
- Kitchen Description:Dishwasher, Microwave, Range, Refrigerator, Stainless Steel Appliances
- Living area:2,160 sq. ft.
Heating and cooling
- Cooling:Central Air
- Heating:Forced Air
- Central air:Yes
Structure and exterior
- Roof:Age 8 Years or Less, Asphalt
- Year built:2023
- Building area:2,160 sq. ft.
- Lot area:1.34 Acres
- Levels:1 Story
Utilities
- Water:Private, Well
- Sewer:Mound Septic, Private Sewer, Septic System Compliant - Yes, Tank with Drainage Field
Finances and disclosures
- Price:$599,900
- Price per sq. ft.:$277.73
- Tax amount:$2,623 (2026)
Features and amenities
- Appliances:Microwave, Range, Refrigerator, Stainless Steel Appliances, Washer, Water Softener Owned
- Laundry features:Dryer, Washer
- Amenities:Electric Water Heater, Humidifier, Water Softener Owned
Parking
- Parking description:Attached Garage, Electric, Floor Drain, Garage Door Opener, Gravel, Heated Garage, Insulated Garage, RV Access/Parking, Storage
- Garage:Yes
- Garage spaces:3
New listings near 15400 Trillium Trail
- New
 $189,900Active3 beds 2 baths1,984 sq. ft.
2050 2nd Street, Lake Park, MN 56554
MLS# 7155309Listed by: COLDWELL BANKER AT THE LAKES - New
 $34,999Active0.34 Acres
2022 Second Street, Lake Park, MN 56544
MLS# 7152339Listed by: HOMESMART ADVENTURE REALTY - New
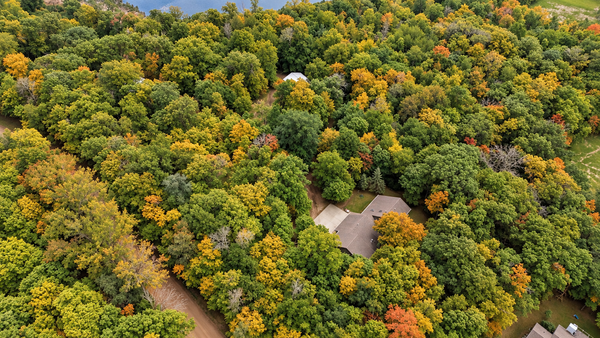 $499,900Active3 beds 2 baths2,176 sq. ft.
17135 200th Street, Lake Park, MN 56554
MLS# 7152617Listed by: HOMESMART ADVENTURE REALTY  $399,900Active4 beds 1 baths740 sq. ft.
13285 Birch Circle, Lake Park, MN 56554
MLS# 7146973Listed by: LAKES FAMILY REAL ESTATE/OTTER TAIL REAL ESTATE- Open Sat, 12 to 1pm
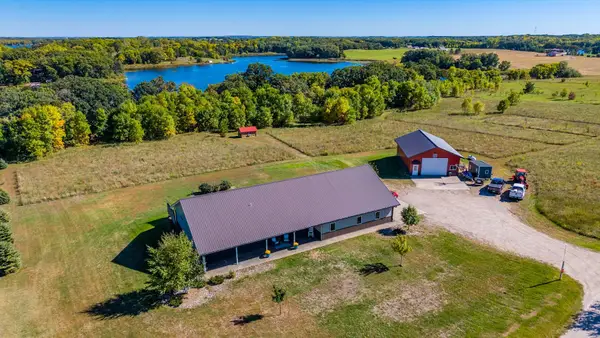 $639,000Active4 beds 3 baths2,966 sq. ft.
13589 Roering Way, Lake Park, MN 56554
MLS# 7149514Listed by: EXP REALTY  $789,900Active3 beds 2 baths1,690 sq. ft.
14220 Globstad Beach Road, Lake Park, MN 56554
MLS# 7148789Listed by: BEYOND REALTY $279,000Active3 beds 1 baths1,210 sq. ft.
2089 2nd Street, Lake Park, MN 56554
MLS# 7146466Listed by: REAL (1022 FGO)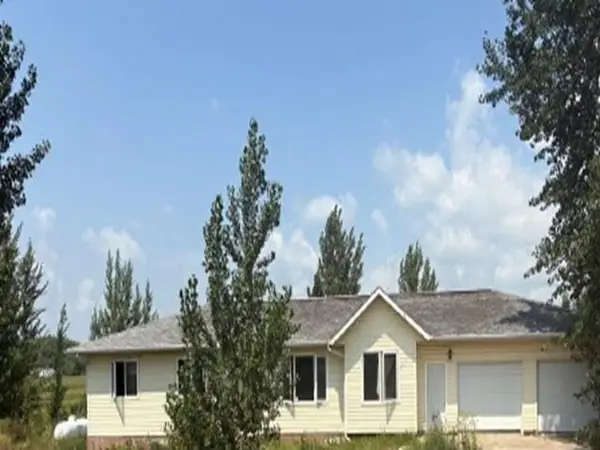 $182,000Active3 beds 2 baths1,547 sq. ft.
14210 Leisure Lane, Lake Park, MN 56554
MLS# 7144569Listed by: REALHOME SERVICES AND SOLUTIONS, INC. $15,000Pending0.06 Acres
13390 Thunderbolt Ranch Road Lot #10, Lake Park, MN 56554
MLS# 7142595Listed by: MINNESOTA LANDS AND HOMES -FERGUS FALLS $15,000Pending0.06 Acres
13390 Thunderbolt Ranch Road Lot #11, Lake Park, MN 56554
MLS# 7142611Listed by: MINNESOTA LANDS AND HOMES -FERGUS FALLS


Protect your home and budget from life's surprises with an Assurant Home Warranty, backed by a partner that supports you through every step of homeownership. Explore Plans.
© 2026 Better Homes and Gardens Real Estate LLC. An Anywhere Real Estate company. All rights reserved. Better Homes and Gardens® Real Estate is a registered trademark owned by Meredith Operations Corporation, licensed to Better Homes and Gardens Real Estate LLC and used with permission. Better Homes and Gardens Real Estate LLC fully supports the principles of the Fair Housing Act and the Equal Opportunity Act. Listing information is deemed reliable but is not guaranteed accurate.
Each office is independently owned and operated.
Any services or products provided by third parties are not provided by, affiliated with or related to Better Homes and Gardens Real Estate LLC, or its affiliated companies.