
16701 Upper 4th Street N, Lakeland, MN 55043
Local realty services provided by:Better Homes and Gardens Real Estate First Choice
16701 Upper 4th Street N,Lakeland, MN 55043
$389,900
- 4 Beds
- 2 Baths
- 2,168 sq. ft.
- Single family
- Active
Listed by: melissa wiegele
Office: coldwell banker realty
MLS#:7159202
Source:NSMLS
Price summary
- Price:$389,900
- Price per sq. ft.:$179.84
About this home
Welcome to this well-maintained 4-bedroom, 2-bathroom home situated on a beautiful corner lot in Lakeland! Surrounded by mature trees, this property offers a peaceful setting with plenty of yard space to enjoy. Inside, you’ll find a thoughtfully designed kitchen featuring stainless steel appliances and a functional layout that makes everyday living and entertaining a breeze. Step outside to enjoy the spacious yard, beautiful back deck, and stamped concrete patio, creating the perfect setting for outdoor gatherings, grilling, or simply relaxing. Conveniently located just a short distance from the scenic St. Croix River, you’ll love having easy access to boating, fishing, nearby parks, and all the natural beauty the St. Croix Valley has to offer. With its desirable location, inviting outdoor spaces, and pride of ownership throughout, this home is a wonderful opportunity to enjoy everything Lakeland has to offer!
Contact an agent
Home facts
- Year built:1973
- Subdivision & Development:SALISBURY'S ADD
- Listing ID #:7159202
- Added:4 day(s) ago
- Updated:October 17, 2026 at 02:43 PM
Rooms and interior
- Bedrooms:4
- Total bathrooms:2
- Full bathrooms:1
- Dining Description:Kitchen/Dining Room
- Bathrooms Description:3/4 Basement, Main Floor Full Bath
- Kitchen Description:Dishwasher, Microwave, Range, Refrigerator
- Basement:Yes
- Basement Description:Finished, Full
- Living area:2,168 sq. ft.
Heating and cooling
- Cooling:Central Air
- Heating:Forced Air
- Central air:Yes
Structure and exterior
- Roof:Asphalt
- Year built:1973
- Building area:2,168 sq. ft.
- Lot area:0.35 Acres
- Lot Features:Corner Lot, Tree Coverage - Light
- Construction Materials:Block
- Levels:Bi/Split Level
Utilities
- Water:City Water - Connected
- Sewer:Private Sewer
Finances and disclosures
- Price:$389,900
- Price per sq. ft.:$179.84
- Tax amount:$2,863 (2026)
Features and amenities
- Appliances:Microwave, Range, Refrigerator, Washer
- Laundry features:Dryer, Washer
Parking
- Parking description:Asphalt, Attached Garage
- Garage:Yes
- Garage spaces:2
New listings near 16701 Upper 4th Street N
- New
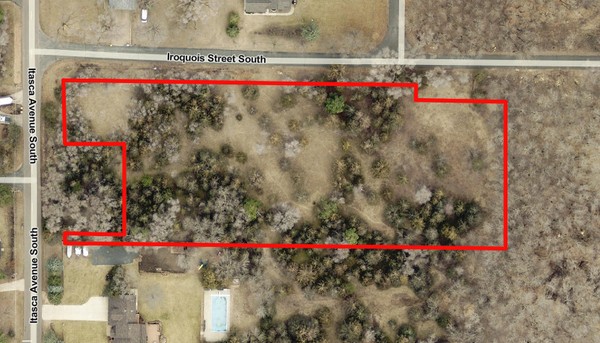 $250,000Active2.5 Acres
XXX Itasca Avenue S, Lakeland, MN 55043
MLS# 7160719Listed by: EDINA REALTY, INC. - New
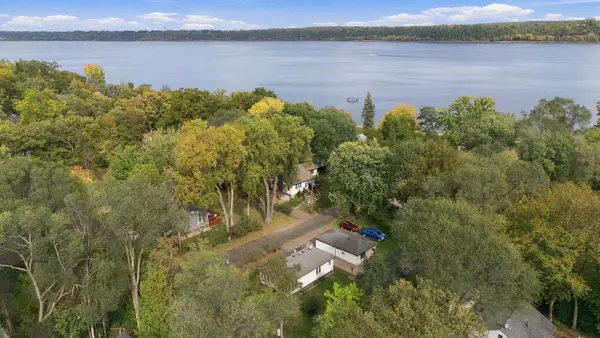 $295,000Active0.22 Acres
1865 Redwing Ave. S, Lakeland, MN 55043
MLS# 7156612Listed by: LABELLE REAL ESTATE GROUP INC  $385,000Pending2 beds 2 baths1,445 sq. ft.
132 Quality Avenue S, Lakeland, MN 55043
MLS# 7154241Listed by: COLDWELL BANKER REALTY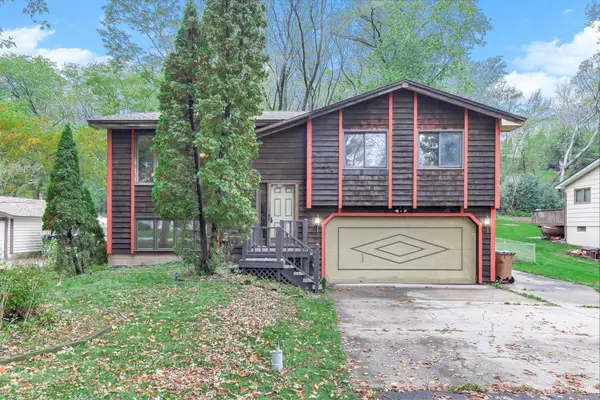 $335,000Pending2 beds 2 baths1,469 sq. ft.
162 Quehl Avenue N, Lakeland, MN 55043
MLS# 7152450Listed by: KRIS LINDAHL REAL ESTATE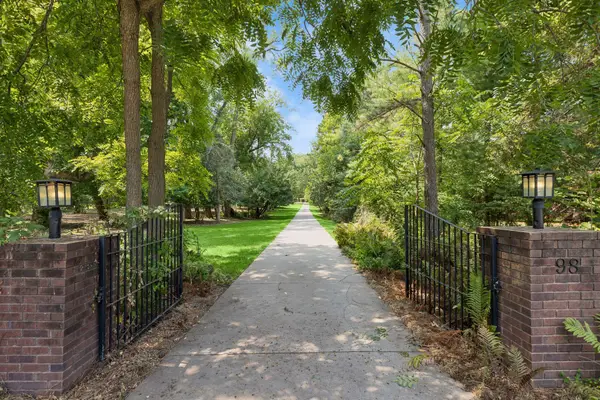 $599,900Active2 beds 2 baths2,265 sq. ft.
98 Quality Avenue N, Lakeland, MN 55043
MLS# 7141639Listed by: EXP REALTY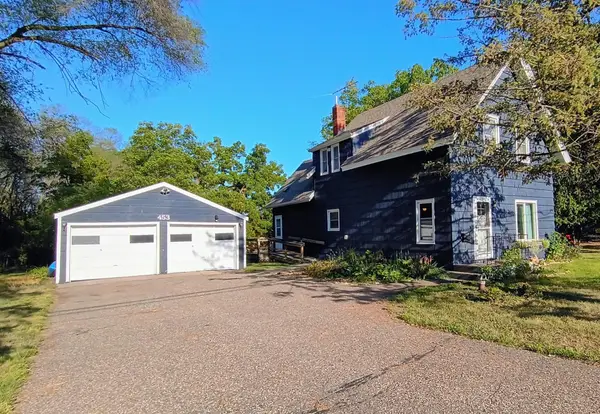 $260,000Pending3 beds 1 baths1,620 sq. ft.
453 Quinnell Avenue N, Lakeland, MN 55043
MLS# 7142668Listed by: RE/MAX PROFESSIONALS $3,250,000Active5 beds 4 baths4,600 sq. ft.
945 Quentin Avenue S, Lakeland, MN 55043
MLS# 7136394Listed by: EDINA REALTY, INC.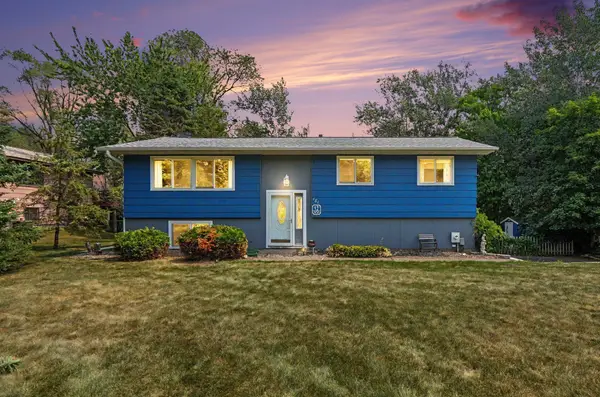 $384,900Pending3 beds 2 baths1,581 sq. ft.
181 Quant Avenue N, Lakeland, MN 55043
MLS# 7130173Listed by: KELLER WILLIAMS PREMIER REALTY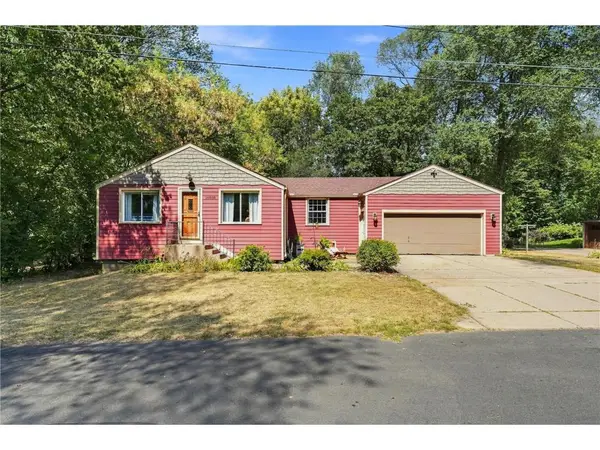 $339,000Active3 beds 1 baths896 sq. ft.
16838 Upper 19th Street, Lakeland, MN 55043
MLS# 7134836Listed by: KELLER WILLIAMS PREMIER REALTY


Protect your home and budget from life's surprises with an Assurant Home Warranty, backed by a partner that supports you through every step of homeownership. Explore Plans.
© 2026 Better Homes and Gardens Real Estate LLC. An Anywhere Real Estate company. All rights reserved. Better Homes and Gardens® Real Estate is a registered trademark owned by Meredith Operations Corporation, licensed to Better Homes and Gardens Real Estate LLC and used with permission. Better Homes and Gardens Real Estate LLC fully supports the principles of the Fair Housing Act and the Equal Opportunity Act. Listing information is deemed reliable but is not guaranteed accurate.
Each office is independently owned and operated.
Any services or products provided by third parties are not provided by, affiliated with or related to Better Homes and Gardens Real Estate LLC, or its affiliated companies.