
10065 170th Street W, Lakeville, MN 55044
Local realty services provided by:Better Homes and Gardens Real Estate Advantage One
10065 170th Street W,Lakeville, MN 55044
$565,000
- 4 Beds
- 4 Baths
- 3,524 sq. ft.
- Single family
- Active
Upcoming open houses
- Fri, Sep 2503:00 pm - 05:00 pm
- Sat, Sep 2612:00 pm - 02:00 pm
Listed by: erica mckinney, daniel r desrochers
Office: exp realty
MLS#:7148213
Source:ND_FMAAR
Price summary
- Price:$565,000
- Price per sq. ft.:$150.03
About this home
Character, space, and a setting that feels a world away from cookie-cutter development!
This Lakeville home sits in a mature neighborhood with winding roads, generous lots, and individually styled homes, all close to parks, Crystal Lake Golf Club, local schools, and I-35.
Light-filled layout with multiple living and dining spaces, great room with vaulted ceilings and stone fireplace, and a beautiful sunroom.
The updated kitchen features wood floors, double wall ovens, walk-in pantry, pull-out shelving, and peninsula seating.
Upstairs offers a spacious primary suite with walk-in closet and spa-inspired full ensuite, plus three additional bedrooms and bathroom with walk-in tiled shower.
The lower level brings the fun with a family room, rec room, built-in storage, standout bar, and ¾ bath.
Outside, enjoy a maintenance-free deck, spacious front patio, sport court, and mature, tree-lined surroundings with standout curb appeal. The three-car garage features epoxy flooring and built-in shelving. Kitchen and roof updated in 2021!...
Contact an agent
Home facts
- Year built:1989
- Subdivision & Development:Lynwood North
- Listing ID #:7148213
- Added:2 day(s) ago
- Updated:September 24, 2026 at 11:01 PM
Rooms and interior
- Bedrooms:4
- Total bathrooms:4
- Full bathrooms:1
- Half bathrooms:1
- Rooms Total:15
- Living area:3,524 sq. ft.
Heating and cooling
- Cooling:Central Air
- Heating:Forced Air, Natural Gas
- Central air:Yes
Structure and exterior
- Year built:1989
- Building area:3,524 sq. ft.
- Lot area:0.3 Acres
- Exterior Features:Patio
Utilities
- Water:City Water/Connected
- Sewer:City Sewer/Connected
Finances and disclosures
- Price:$565,000
- Price per sq. ft.:$150.03
- Tax amount:$5,960
Features and amenities
- Amenities:Hardwood Floors, Tile Floors
Parking
- Garage spaces:3
New listings near 10065 170th Street W
- Coming Soon
 $550,000Coming Soon3 beds 2 baths1,680 sq. ft.
11966 235th Street E, Lakeville, MN 55044
MLS# 7148480Listed by: RE/MAX ADVANTAGE PLUS - Coming Soon
 $719,000Coming Soon5 beds 4 baths4,054 sq. ft.
18344 Lake Forest Drive, Lakeville, MN 55044
MLS# 7149994Listed by: RE/MAX RESULTS - Coming Soon
 $389,900Coming Soon4 beds 2 baths1,647 sq. ft.
17155 Hershey Court, Lakeville, MN 55044
MLS# 7148697Listed by: REAL BROKER, LLC - Coming Soon
 $349,900Coming Soon4 beds 2 baths1,856 sq. ft.
20480 Idalia Avenue, Lakeville, MN 55044
MLS# 7147902Listed by: EDINA REALTY, INC. - Coming SoonOpen Fri, 3 to 5pm
 $535,000Coming Soon5 beds 4 baths2,583 sq. ft.
18001 Hidden Creek Trail, Lakeville, MN 55044
MLS# 7141837Listed by: KELLER WILLIAMS CLASSIC RLTY NW - Coming SoonOpen Sat, 10am to 12pm
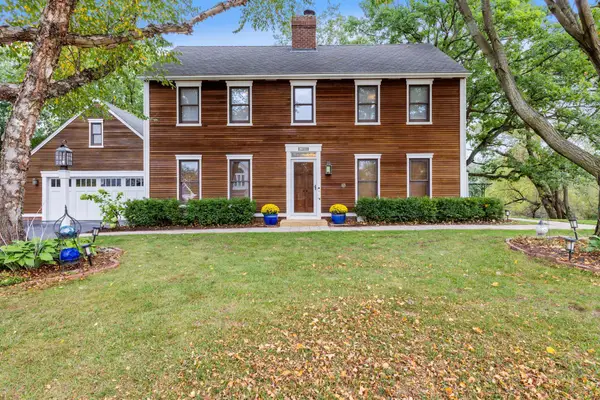 $575,000Coming Soon4 beds 3 baths3,005 sq. ft.
17340 Jade Court, Lakeville, MN 55044
MLS# 7148874Listed by: PEMBERTON RE - Coming Soon
 $565,000Coming Soon5 beds 3 baths3,276 sq. ft.
16185 Inglewood Drive, Lakeville, MN 55044
MLS# 7148873Listed by: COMPASS - Coming Soon
 $925,000Coming Soon5 beds 4 baths3,867 sq. ft.
21761 Pine Tree Circle, Lakeville, MN 55044
MLS# 7148875Listed by: IMETRO PROPERTY - Coming SoonOpen Fri, 4 to 5:30pm
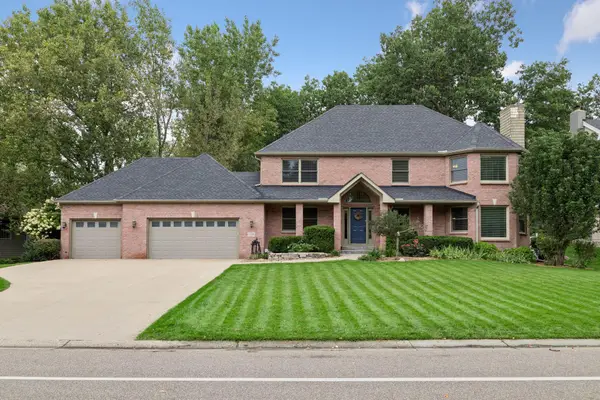 $699,900Coming Soon4 beds 4 baths4,094 sq. ft.
17725 Layton Path, Lakeville, MN 55044
MLS# 7146924Listed by: EDINA REALTY, INC. - Coming Soon
 $350,000Coming Soon4 beds 2 baths1,917 sq. ft.
16746 Gannon Avenue W, Rosemount, MN 55068
MLS# 7138707Listed by: THEMLSONLINE.COM, INC.


Protect your home and budget from life's surprises with an Assurant Home Warranty, backed by a partner that supports you through every step of homeownership. Explore Plans.
© 2026 Better Homes and Gardens Real Estate LLC. An Anywhere Real Estate company. All rights reserved. Better Homes and Gardens® Real Estate is a registered trademark owned by Meredith Operations Corporation, licensed to Better Homes and Gardens Real Estate LLC and used with permission. Better Homes and Gardens Real Estate LLC fully supports the principles of the Fair Housing Act and the Equal Opportunity Act. Listing information is deemed reliable but is not guaranteed accurate.
Each office is independently owned and operated.
Any services or products provided by third parties are not provided by, affiliated with or related to Better Homes and Gardens Real Estate LLC, or its affiliated companies.