
10310 Upper 196th Way W, Lakeville, MN 55044
Local realty services provided by:Better Homes and Gardens Real Estate Park Company
Listed by: cheryl d wicklund
Office: edina realty, inc.
MLS#:7171135
Source:ND_FMAAR
Price summary
- Price:$450,000
- Price per sq. ft.:$143.86
About this home
Beautifully maintained and updated rambler tucked into a wooded, rolling neighborhood just blocks from Lake Marion! Situated on a .48-acre cul-de-sac lot, this home offers 1,784 sq. ft. on the main level, with 3 bedrooms and 3 baths. The generous main-level family room features a vaulted ceiling, gas fireplace, and access to a screened porch overlooking the backyard. Enjoy two family rooms, three fireplaces and plenty of space for everyday living and entertaining. The kitchen features updated stainless steel appliances (2020), while the primary suite boasts a stunning 2026-bathroom remodel with direct access to the backyard. The lower level offers a second family room, dedicated office and exercise space, plus an abundance of unfinished storage. Additional updates include some newer windows, updated mechanicals, washer/dryer (2024), driveway (2024), and newly installed carpeting in the primary bedroom and lower level. The heated garage adds year-round convenience, while the large, fenced yard area, completed in 2026, provides plenty of outdoor space. A two-level storage shed with natural gas and electricity offers exceptional additional storage and versatility. A rare opportunity to enjoy a peaceful neighborhood setting with convenient access to Lake Marion!...
Contact an agent
Home facts
- Year built:1965
- Subdivision & Development:Antlers Park
- Listing ID #:7171135
- Added:1 day(s) ago
- Updated:November 13, 2026 at 07:49 PM
Rooms and interior
- Bedrooms:3
- Total bathrooms:3
- Full bathrooms:1
- Half bathrooms:1
- Rooms Total:11
- Living area:2,548 sq. ft.
Heating and cooling
- Cooling:Central Air
- Heating:Forced Air, Natural Gas
- Central air:Yes
Structure and exterior
- Year built:1965
- Building area:2,548 sq. ft.
- Lot area:0.48 Acres
Utilities
- Water:City Water/Connected
- Sewer:City Sewer/Connected
Finances and disclosures
- Price:$450,000
- Price per sq. ft.:$143.86
- Tax amount:$4,729
Features and amenities
- Amenities:Hardwood Floors, Tile Floors
Parking
- Parking description:Heated Garage
- Garage spaces:2
New listings near 10310 Upper 196th Way W
- Coming Soon
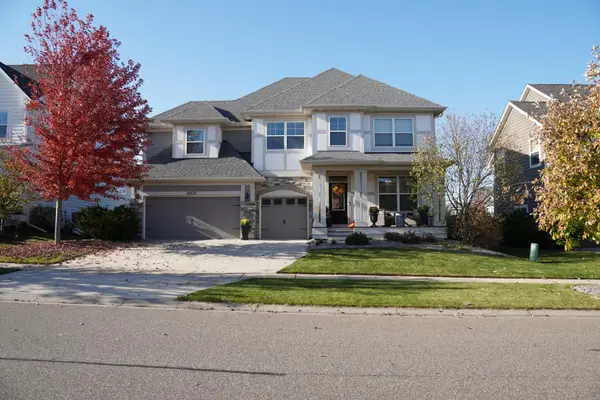 $995,000Coming Soon5 beds 5 baths4,952 sq. ft.
16531 Draft Horse Boulevard, Lakeville, MN 55044
MLS# 7172355Listed by: EDINA REALTY, INC. - Coming SoonOpen Sun, 12 to 2pm
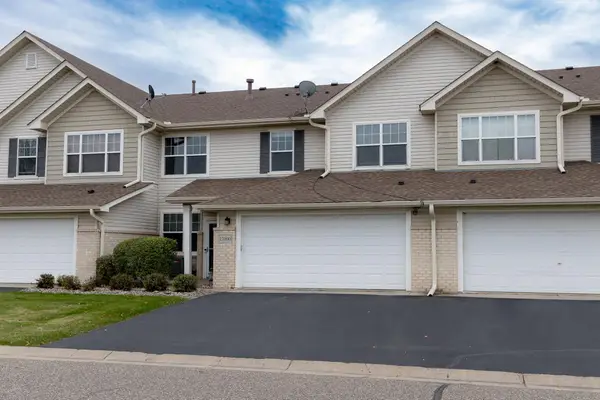 $265,000Coming Soon3 beds 3 baths1,627 sq. ft.
17090 Embers Avenue #102, Farmington, MN 55024
MLS# 7172441Listed by: REAL BROKER, LLC - Open Sat, 12 to 1pmNew
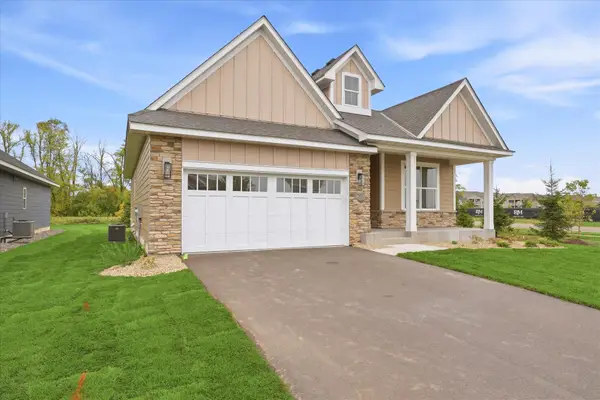 $609,900Active3 beds 3 baths2,452 sq. ft.
17809 Graphite Lane, Lakeville, MN 55044
MLS# 7172233Listed by: COLDWELL BANKER REALTY - SOUTHWEST REGIONAL - Open Sun, 10am to 12pmNew
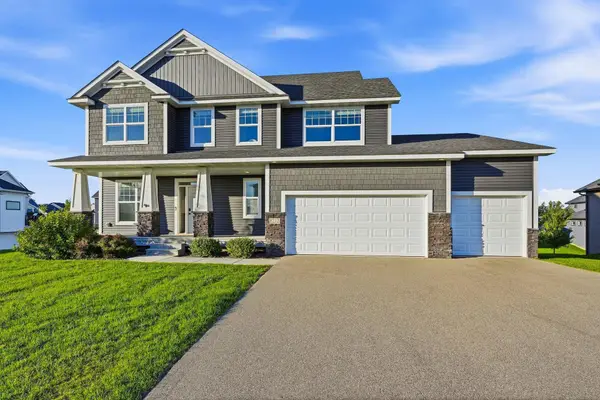 $779,900Active5 beds 4 baths3,986 sq. ft.
8212 198th Street W, Lakeville, MN 55044
MLS# 7172459Listed by: RE/MAX ADVANTAGE PLUS - New
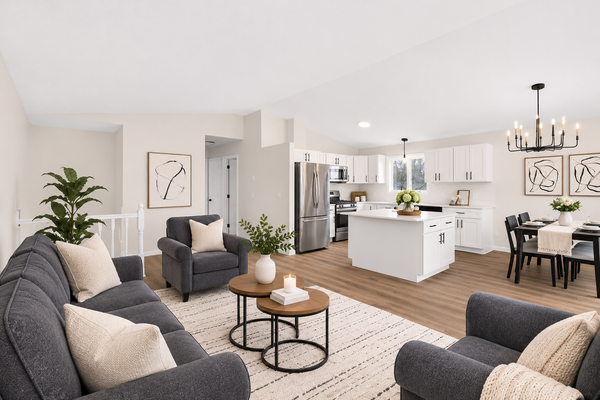 $399,900Active4 beds 2 baths1,937 sq. ft.
19065 Jordan Trail, Lakeville, MN 55044
MLS# 7169809Listed by: HOMESTEAD ROAD - New
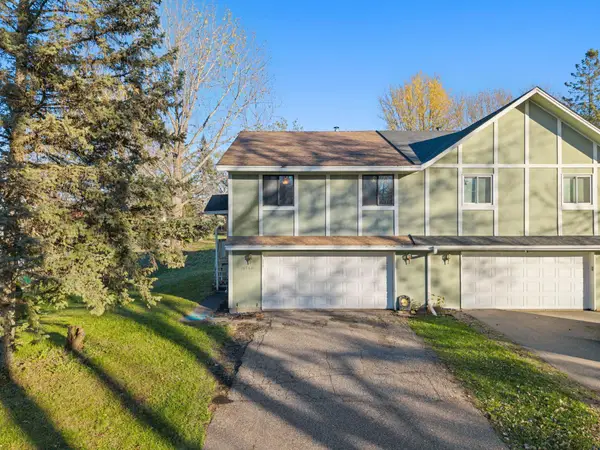 $225,000Active2 beds 2 baths1,349 sq. ft.
16980 Glenwood Avenue, Lakeville, MN 55044
MLS# 7099006Listed by: KELLER WILLIAMS PREFERRED RLTY - Open Fri, 3 to 4:30pmNew
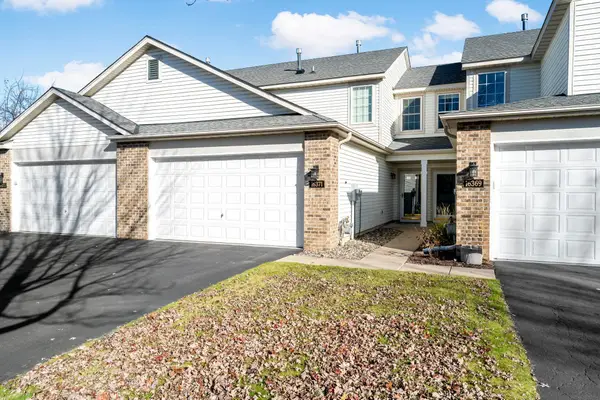 $250,000Active2 beds 3 baths1,394 sq. ft.
16371 Javari Court, Lakeville, MN 55044
MLS# 7167215Listed by: EDINA REALTY, INC. - Open Sat, 2 to 4pmNew
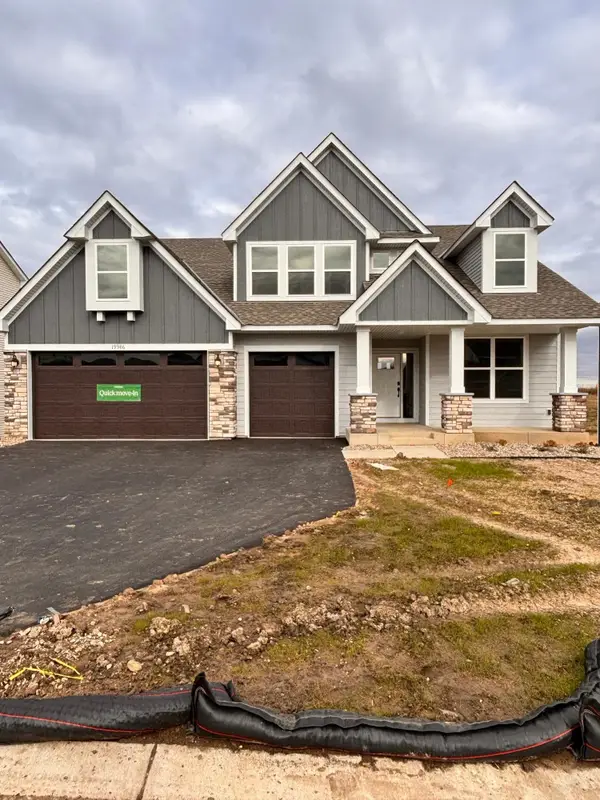 $701,920Active5 beds 3 baths3,078 sq. ft.
19986 Gadston Lane, Lakeville, MN 55044
MLS# 7172197Listed by: LENNAR SALES CORP - New
 $1,100,000Active4 beds 4 baths3,472 sq. ft.
9831 170th Street E, Lakeville, MN 55044
MLS# 7170099Listed by: KELLER WILLIAMS PREFERRED RLTY - Open Sat, 11am to 12pmNew
 $250,000Active3 beds 3 baths1,596 sq. ft.
16823 Embers Avenue #803, Farmington, MN 55024
MLS# 7167343Listed by: KELLER WILLIAMS PREFERRED RLTY


Protect your home and budget from life's surprises with an Assurant Home Warranty, backed by a partner that supports you through every step of homeownership. Explore Plans.
© 2026 Better Homes and Gardens Real Estate LLC. An Anywhere Real Estate company. All rights reserved. Better Homes and Gardens® Real Estate is a registered trademark owned by Meredith Operations Corporation, licensed to Better Homes and Gardens Real Estate LLC and used with permission. Better Homes and Gardens Real Estate LLC fully supports the principles of the Fair Housing Act and the Equal Opportunity Act. Listing information is deemed reliable but is not guaranteed accurate.
Each office is independently owned and operated.
Any services or products provided by third parties are not provided by, affiliated with or related to Better Homes and Gardens Real Estate LLC, or its affiliated companies.