
16060 Eagleview Drive, Lakeville, MN 55044
Local realty services provided by:Better Homes and Gardens Real Estate Advantage One
16060 Eagleview Drive,Lakeville, MN 55044
$399,900
- 2 Beds
- 3 Baths
- 1,923 sq. ft.
- Townhouse
- Active
Listed by: thomas m turner
Office: re/max results
MLS#:7140527
Source:NSMLS
Price summary
- Price:$399,900
- Price per sq. ft.:$148.17
- Monthly HOA dues:$587
About this home
Enjoy unparalleled luxury in this meticulously maintained and thoughtfully designed, modern, attached townhouse with soaring ceilings and maintenance free deck. Built in 2022 by RT Urban, the former model features upgraded high end finishes including designer light features, custom window treatments throughout, dimmer switches for overhead lighting, and tiled ensuite shower. The open concept main level with floor to ceiling windows allows for effortless living and entertaining while bathed in abundant natural light. Your custom gourmet kitchen is thoughtfully located between the family room and dining space. Anchored by an expansive quartz island with built in storage, the kitchen features stainless appliances, gas range, tiled backsplash, custom cabinets, and large pantry closet. Main floor laundry room and powder bath completes this level. Upstairs you will find a spacious owner’s suite with a spa like ensuite bath and walk-in closet. The loft provides a perfect retreat and separation from the second bedroom and full bath. A dedicated built in home office sits between the main and upper levels. The two car tuck-under garage is fully finished and allows for ample storage. Additional parking is conveniently located just around the corner from your front door. The HOA provided lawn care and snow removal allows you to enjoy the many amenities at the Spirit of Brandtjen Farm including two outdoor pools, fitness center, clubhouse, and miles of hiking and walking trails throughout the area....
Contact an agent
Home facts
- Year built:2023
- Subdivision & Development:Spirit Of Brandtjen Farm 21st Add
- Listing ID #:7140527
- Added:1 day(s) ago
- Updated:September 15, 2026 at 12:13 PM
Rooms and interior
- Bedrooms:2
- Total bathrooms:3
- Full bathrooms:1
- Half bathrooms:1
- Dining Description:Breakfast Bar, Kitchen/Dining Room
- Bathrooms Description:Bathroom Ensuite, Main Floor 1/2 Bath, Upper Level Full Bath
- Kitchen Description:Dishwasher, Disposal, Exhaust Fan, Microwave, Range, Refrigerator, Stainless Steel Appliances
- Basement:Yes
- Basement Description:Partially Finished
- Living area:1,923 sq. ft.
Heating and cooling
- Cooling:Central Air
- Heating:Forced Air
- Central air:Yes
Structure and exterior
- Roof:Age 8 Years or Less
- Year built:2023
- Building area:1,923 sq. ft.
- Lot area:0.03 Acres
- Lot Features:Tree Coverage - Light
- Exterior Features:Deck, In-Ground Sprinkler System
- Levels:2 Story
Utilities
- Water:City Water - Connected
- Sewer:City Sewer - Connected
Finances and disclosures
- Price:$399,900
- Price per sq. ft.:$148.17
- Tax amount:$4,668 (2026)
Features and amenities
- Appliances:Disposal, Exhaust Fan, Microwave, Range, Refrigerator, Stainless Steel Appliances, Washer, Water Softener Owned
- Laundry features:Dryer, Washer
- Amenities:Air-To-Air Exchanger, Fire Sprinkler System, Gas Water Heater, Water Softener Owned
- Pool features:Shared
Parking
- Parking description:Asphalt, Garage Door Opener, Guest Parking, Insulated Garage, Tuckunder Garage
- Garage:Yes
- Garage spaces:2
New listings near 16060 Eagleview Drive
- Coming Soon
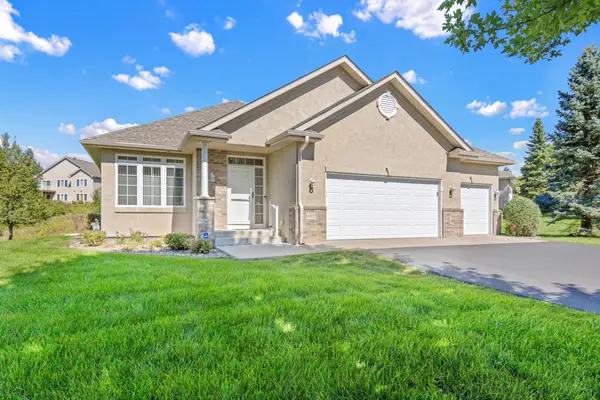 $485,000Coming Soon3 beds 3 baths3,023 sq. ft.
19132 Inndale Drive, Lakeville, MN 55044
MLS# 7105782Listed by: KELLER WILLIAMS REALTY INTEGRITY LAKES - Coming Soon
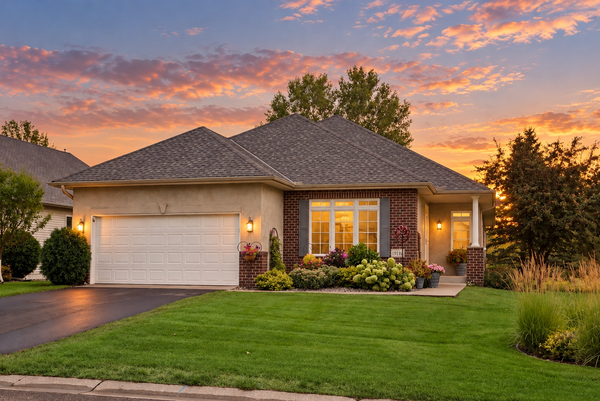 $439,500Coming Soon2 beds 2 baths2,076 sq. ft.
19110 Inndale Drive, Lakeville, MN 55044
MLS# 7124183Listed by: EDINA REALTY, INC. - Coming Soon
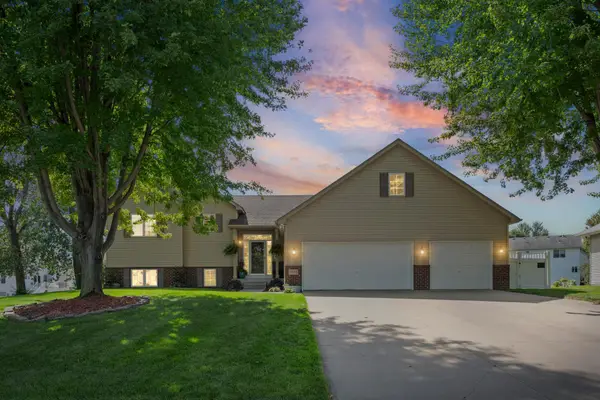 $524,900Coming Soon3 beds 4 baths2,622 sq. ft.
9508 204th Street W, Lakeville, MN 55044
MLS# 7140218Listed by: PEMBERTON RE - Coming SoonOpen Sat, 2 to 3:30pm
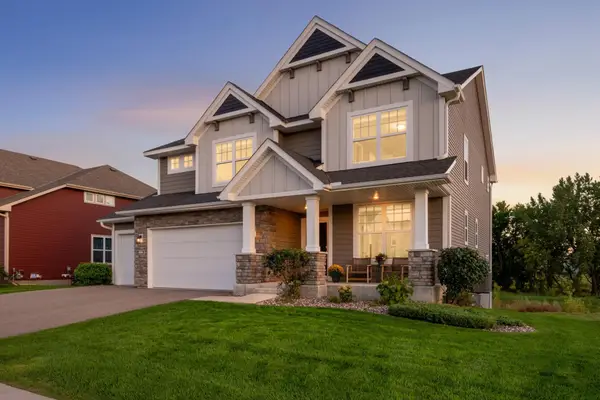 $720,000Coming Soon5 beds 4 baths3,328 sq. ft.
8084 182nd Street W, Lakeville, MN 55044
MLS# 7123574Listed by: EDINA REALTY, INC. - Coming SoonOpen Sun, 1 to 3pm
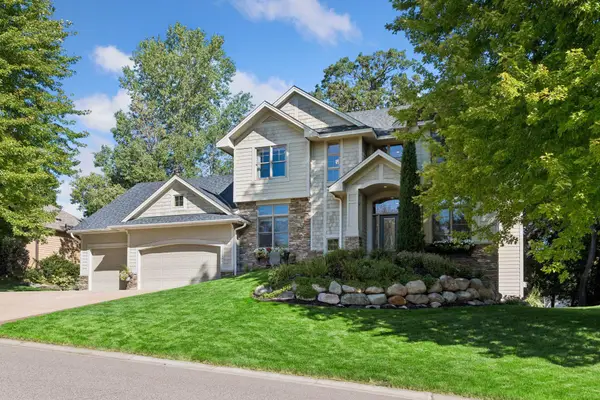 $800,000Coming Soon4 beds 4 baths4,444 sq. ft.
17866 179th Trail W, Lakeville, MN 55044
MLS# 7141505Listed by: EDINA REALTY, INC. - New
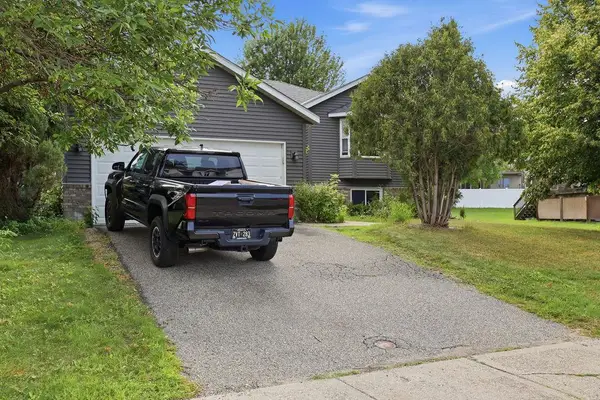 $420,000Active4 beds 2 baths2,314 sq. ft.
17373 Glencoe Avenue, Lakeville, MN 55044
MLS# 7144241Listed by: FUZE REAL ESTATE - New
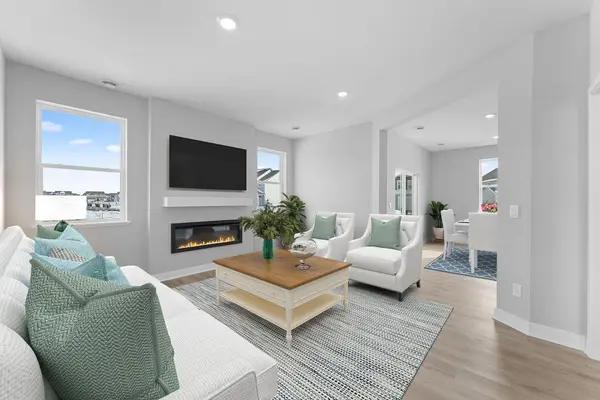 $499,990Active4 beds 3 baths2,391 sq. ft.
4853 171st Street W, Lakeville, MN 55044
MLS# 7144247Listed by: D.R. HORTON, INC. - New
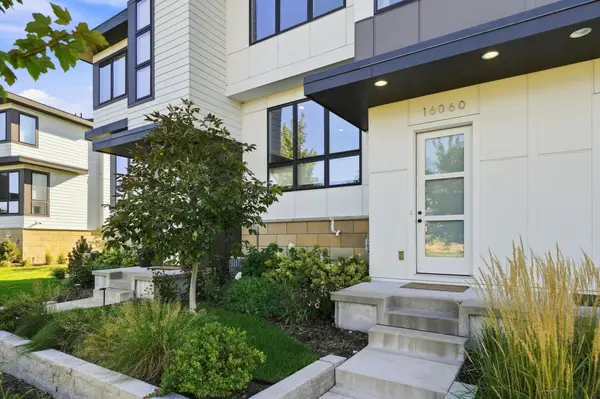 $399,900Active2 beds 3 baths1,923 sq. ft.
16060 Eagleview Drive, Lakeville, MN 55044
MLS# 7140527Listed by: RE/MAX RESULTS - New
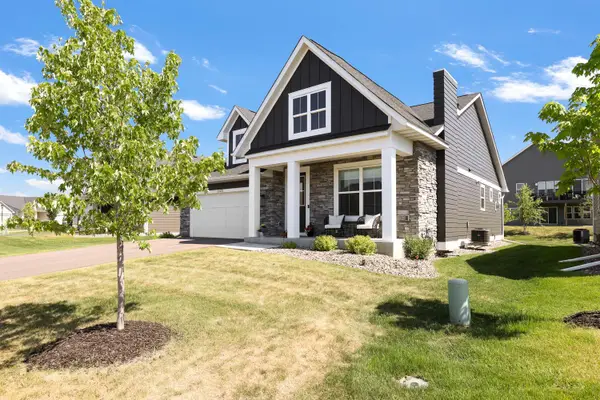 $530,000Active3 beds 3 baths2,371 sq. ft.
17972 Gresford Lane, Lakeville, MN 55044
MLS# 7143903Listed by: PRANDIUM GROUP REAL ESTATE - New
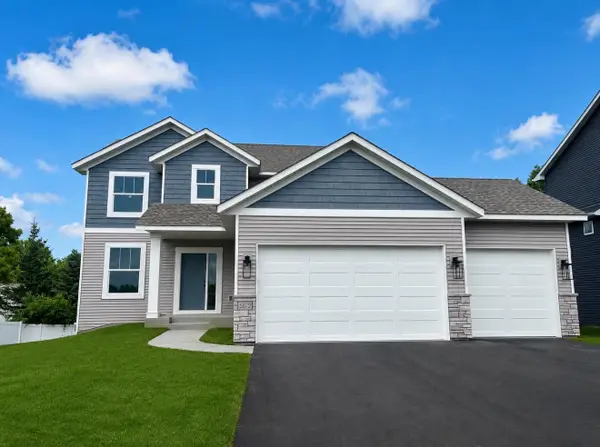 $568,875Active4 beds 3 baths2,280 sq. ft.
5872 Upper 179th Street W, Lakeville, MN 55044
MLS# 7143781Listed by: THORSON REALTY, INC.


Protect your home and budget from life's surprises with an Assurant Home Warranty, backed by a partner that supports you through every step of homeownership. Explore Plans.
© 2026 Better Homes and Gardens Real Estate LLC. An Anywhere Real Estate company. All rights reserved. Better Homes and Gardens® Real Estate is a registered trademark owned by Meredith Operations Corporation, licensed to Better Homes and Gardens Real Estate LLC and used with permission. Better Homes and Gardens Real Estate LLC fully supports the principles of the Fair Housing Act and the Equal Opportunity Act. Listing information is deemed reliable but is not guaranteed accurate.
Each office is independently owned and operated.
Any services or products provided by third parties are not provided by, affiliated with or related to Better Homes and Gardens Real Estate LLC, or its affiliated companies.