
16185 Inglewood Drive, Lakeville, MN 55044
Local realty services provided by:Better Homes and Gardens Real Estate First Choice
16185 Inglewood Drive,Lakeville, MN 55044
$550,000
- 5 Beds
- 3 Baths
- 3,276 sq. ft.
- Single family
- Active
Listed by: tyler r thomas
Office: compass
MLS#:7148873
Source:NSMLS
Price summary
- Price:$550,000
- Price per sq. ft.:$155.72
About this home
Welcome to 16185 Inglewood Drive in Lakeville! This spacious 5-bedroom, 3-bathroom rambler offers true one-level living, in-floor heat, a finished walkout lower level, an insulated 3-car garage, and exceptional indoor and outdoor entertaining spaces.
The open and inviting main level features beautiful hardwood floors, vaulted ceilings, and a stunning wraparound gas fireplace connecting the living and sitting areas. The kitchen offers granite countertops, stainless steel appliances, abundant cabinetry, and an eat-in dining area. A large, light-filled sunroom provides additional living space with beautiful backyard views and access to the maintenance-free deck.
Designed for convenient main-level living, this home includes three bedrooms, two bathrooms, and main-floor laundry, providing all essential living facilities on one level. The private primary owner's suite features a spacious bathroom with dual sinks and a walk-in shower.
The finished walkout lower level offers two additional bedrooms, a generous family room with a wood-burning fireplace, and a dedicated hot tub room that presents incredible possibilities as a home gym, fitness studio, wellness retreat, hobby room, or flexible recreational space. In-floor heating adds another level of comfort. Walk directly outside to the stamped concrete patio featuring a built-in outdoor fireplace, creating an inviting space for gatherings and outdoor entertaining.
Enjoy the maintenance-free deck, beautifully maintained yard with an irrigation system, and multiple outdoor living areas. The insulated, attached 3-car garage provides excellent space for vehicles, storage, and hobbies, while the additional driveway area alongside the garage offers even more flexibility for parking or storage.
Whether you're searching for a spacious rambler, one-level living with main-floor laundry, a walkout basement, a home with a 3-car garage, or flexible space for a home gym or hobbies, this Lakeville property delivers. With five bedrooms, three bathrooms, in-floor heat, two fireplaces, a four-season-style sunroom, multiple gathering areas, and exceptional outdoor amenities, 16185 Inglewood Drive offers comfort, functionality, and versatility throughout....
Contact an agent
Home facts
- Year built:1992
- Subdivision & Development:Bluebill Bay Estates
- Listing ID #:7148873
- Added:50 day(s) ago
- Updated:November 12, 2026 at 02:04 PM
Rooms and interior
- Bedrooms:5
- Total bathrooms:3
- Full bathrooms:2
- Dining Description:Informal Dining Room, Kitchen/Dining Room, Living/Dining Room
- Bathrooms Description:Full Basement, Main Floor Full Bath
- Kitchen Description:Dishwasher, Microwave, Range, Refrigerator, Stainless Steel Appliances
- Basement:Yes
- Basement Description:Daylight / Lookout Windows, Egress Window(s), Finished, Full, Storage Space, Storage/Locker, Walkout
- Living area:3,276 sq. ft.
Heating and cooling
- Cooling:Central Air
- Heating:Fireplace(s), Forced Air
- Central air:Yes
Structure and exterior
- Roof:Asphalt, Pitched
- Year built:1992
- Building area:3,276 sq. ft.
- Lot area:0.31 Acres
- Lot Features:Corner Lot, Irregular Lot, Tree Coverage - Medium
- Construction Materials:Block
- Levels:1 Story
Utilities
- Water:City Water - Connected
- Sewer:City Sewer - Connected
Finances and disclosures
- Price:$550,000
- Price per sq. ft.:$155.72
- Tax amount:$5,616 (2026)
Features and amenities
- Appliances:Microwave, Range, Refrigerator, Stainless Steel Appliances, Washer, Water Softener Owned
- Laundry features:Dryer, Washer
- Amenities:Water Softener Owned
Parking
- Parking description:Attached Garage, Electric, Garage Door Opener, Gravel, Insulated Garage
- Garage:Yes
- Garage spaces:3
New listings near 16185 Inglewood Drive
- Coming SoonOpen Sat, 11am to 1pm
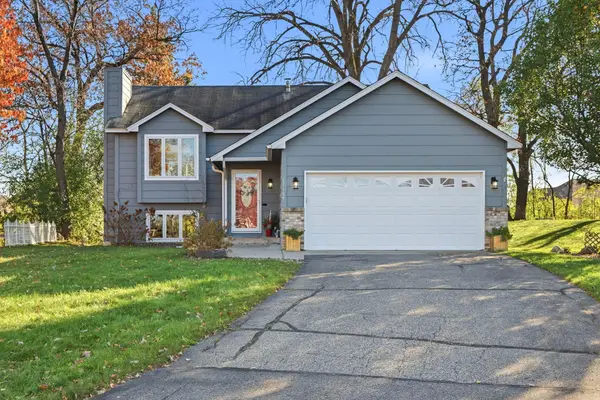 $409,900Coming Soon4 beds 2 baths1,788 sq. ft.
17199 Jordan Court, Lakeville, MN 55044
MLS# 7170707Listed by: EDINA REALTY, INC. - New
 $250,000Active3 beds 3 baths1,596 sq. ft.
16823 Embers Avenue #803, Farmington, MN 55024
MLS# 7167343Listed by: KELLER WILLIAMS PREFERRED RLTY - New
 $544,390Active3 beds 2 baths1,968 sq. ft.
20039 Gaines Court, Lakeville, MN 55044
MLS# 7171625Listed by: LENNAR SALES CORP - New
 $475,000Active2 beds 2 baths1,472 sq. ft.
8069 183rd Street W, Lakeville, MN 55044
MLS# 7171640Listed by: PEMBERTON RE - New
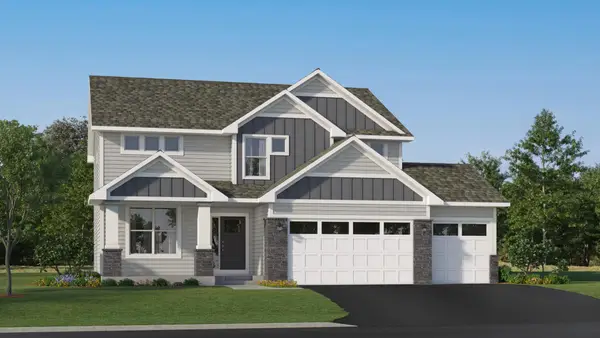 $622,175Active4 beds 3 baths2,692 sq. ft.
19954 Gadston Lane, Lakeville, MN 55044
MLS# 7171587Listed by: LENNAR SALES CORP - New
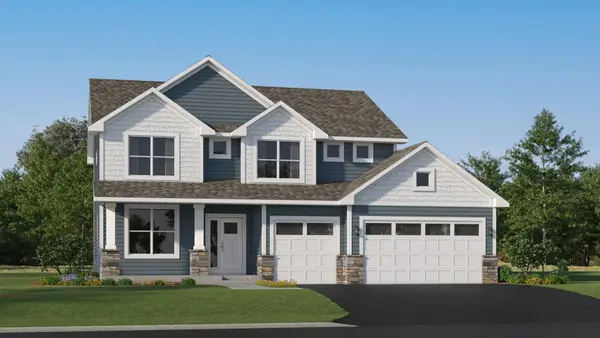 $628,165Active4 beds 3 baths2,692 sq. ft.
18361 Hornby Drive, Lakeville, MN 55044
MLS# 7171606Listed by: LENNAR SALES CORP - Open Sat, 12 to 2pmNew
 $465,000Active4 beds 4 baths2,499 sq. ft.
18184 Hartlin Avenue, Lakeville, MN 55044
MLS# 7171380Listed by: EDINA REALTY, INC. - New
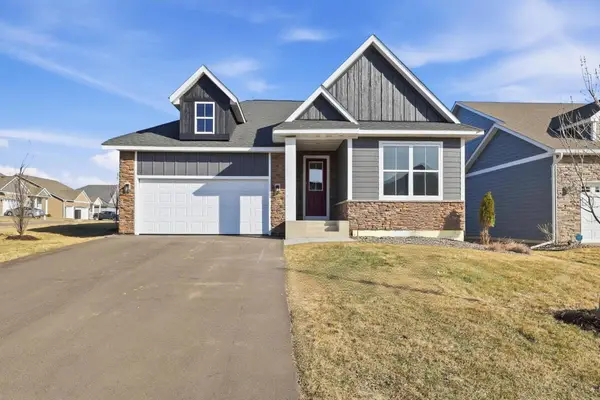 $599,900Active4 beds 3 baths2,643 sq. ft.
17936 Gresford Lane, Lakeville, MN 55044
MLS# 7171469Listed by: RE/MAX ADVANTAGE PLUS - Open Sun, 10am to 12pmNew
 $325,000Active3 beds 3 baths1,809 sq. ft.
18390 Lafayette Way #228E, Lakeville, MN 55044
MLS# 7171015Listed by: EDINA REALTY, INC. - New
 $312,900Active3 beds 2 baths1,608 sq. ft.
18606 Jonesboro Court #204, Lakeville, MN 55044
MLS# 7171234Listed by: BRIDGE REALTY, LLC


Protect your home and budget from life's surprises with an Assurant Home Warranty, backed by a partner that supports you through every step of homeownership. Explore Plans.
© 2026 Better Homes and Gardens Real Estate LLC. An Anywhere Real Estate company. All rights reserved. Better Homes and Gardens® Real Estate is a registered trademark owned by Meredith Operations Corporation, licensed to Better Homes and Gardens Real Estate LLC and used with permission. Better Homes and Gardens Real Estate LLC fully supports the principles of the Fair Housing Act and the Equal Opportunity Act. Listing information is deemed reliable but is not guaranteed accurate.
Each office is independently owned and operated.
Any services or products provided by third parties are not provided by, affiliated with or related to Better Homes and Gardens Real Estate LLC, or its affiliated companies.