
17530 Gillette Way #7052, Lakeville, MN 55044
Local realty services provided by:Better Homes and Gardens Real Estate Advantage One
Listed by: gregory w schmidt, heather lynn barker
Office: exit northstar realty
MLS#:7133356
Source:ND_FMAAR
Price summary
- Price:$278,000
- Price per sq. ft.:$199.14
- Monthly HOA dues:$290
About this home
End unit living with extra outdoor space, a west-facing patio made for summer evenings, and an incredibly convenient Lakeville location.
Step inside to an open main level with high ceilings, a gas fireplace and a view up to the loft above. The living room flows into the dining area, where a sliding glass door opens to the patio and spacious side yard. The seller has especially enjoyed this space for grilling, entertaining and spending summer evenings outside.
Just beyond the dining area, the kitchen features stainless steel appliances, a window over the sink and plenty of everyday functionality. A nearby hallway leads to the main-floor half bath, mechanicals and attached garage, with a coat closet just inside and a deep garage storage pocket offering extra room for bikes, tools, or seasonal gear.
Upstairs, you’ll find two bedrooms, a full bath, convenient laundry and a versatile loft overlooking the living room. It works beautifully as a home office today, but could just as easily become a play area, reading nook or second hangout space.
Low association dues cover lawn care, snow removal, trash, water and sewer, making maintenance simple. Add in quick access to Cedar Avenue and I-35, plus nearby shopping, dining and everyday stops like Caribou, Cherry Berry, and Barley + Vine, and this is a townhome that makes both home life and getting around easy....
Contact an agent
Home facts
- Year built:2004
- Subdivision & Development:Crossroads 2nd Add
- Listing ID #:7133356
- Updated:September 01, 2026 at 03:39 PM
Rooms and interior
- Bedrooms:2
- Total bathrooms:2
- Full bathrooms:1
- Half bathrooms:1
- Rooms Total:8
- Living area:1,343 sq. ft.
Heating and cooling
- Cooling:Central Air
- Heating:Forced Air, Natural Gas
- Central air:Yes
Structure and exterior
- Year built:2004
- Building area:1,343 sq. ft.
- Construction Materials:Vinyl
- Exterior Features:Patio
- Foundation Description:Slab
Utilities
- Water:City Water/Connected
- Sewer:City Sewer/Connected
Finances and disclosures
- Price:$278,000
- Price per sq. ft.:$199.14
- Tax amount:$2,996
Parking
- Garage spaces:2
New listings near 17530 Gillette Way #7052
- Coming SoonOpen Wed, 4 to 6pm
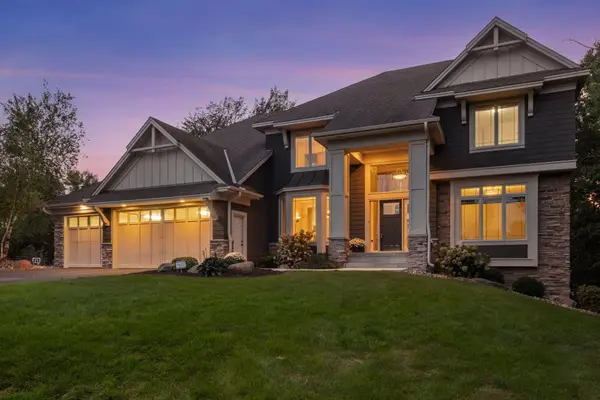 $1,074,850Coming Soon5 beds 5 baths4,712 sq. ft.
21180 Wellington Place, Lakeville, MN 55044
MLS# 7133190Listed by: RE/MAX ADVANTAGE PLUS - New
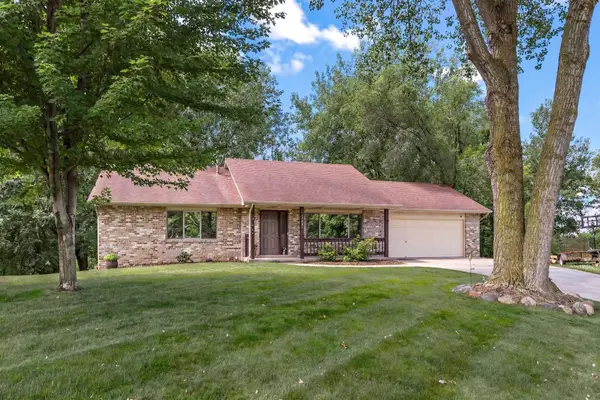 $475,000Active3 beds 2 baths2,338 sq. ft.
17781 Jasper Court, Lakeville, MN 55044
MLS# 7136039Listed by: EDINA REALTY, INC. - New
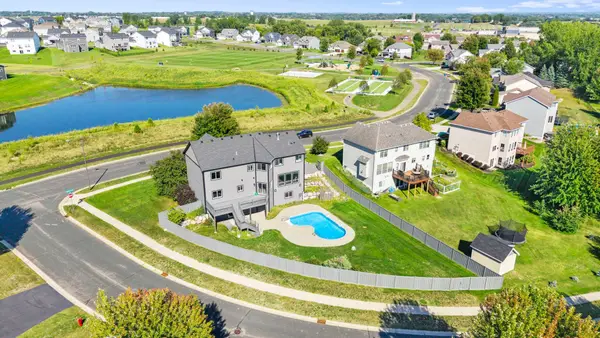 $698,000Active5 beds 4 baths4,405 sq. ft.
7242 205th Street W, Lakeville, MN 55044
MLS# 7133080Listed by: RE/MAX RESULTS - New
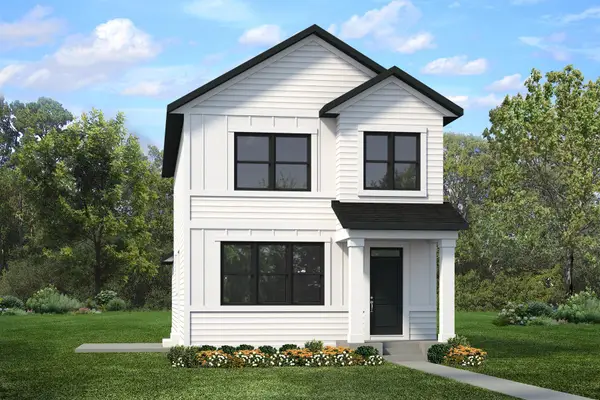 $566,568Active3 beds 3 baths1,734 sq. ft.
16901 Draft Horse Boulevard, Lakeville, MN 55044
MLS# 7135790Listed by: ROBERT THOMAS HOMES, INC. - New
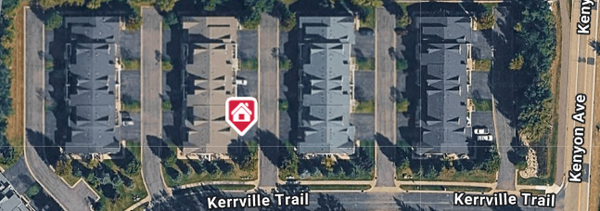 $324,900Active3 beds 2 baths1,690 sq. ft.
18275 Kerrville Trail #402, Lakeville, MN 55044
MLS# 7135520Listed by: COMPASS - Open Wed, 11am to 6pmNew
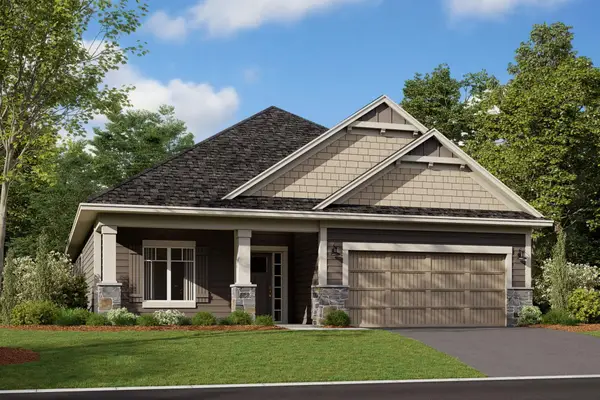 $584,745Active3 beds 2 baths1,892 sq. ft.
20110 Glanville Way, Lakeville, MN 55044
MLS# 7134649Listed by: M/I HOMES - New
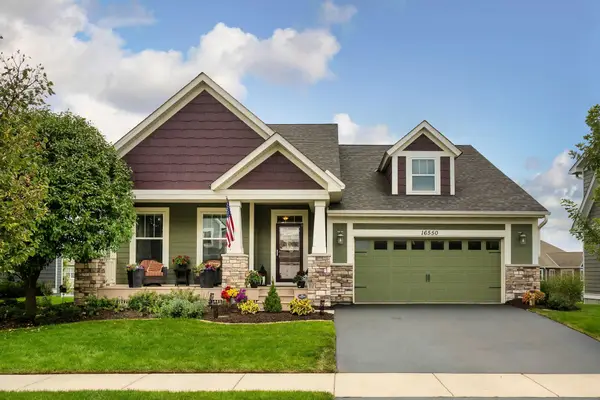 $675,000Active3 beds 3 baths3,108 sq. ft.
16550 Draft Horse Boulevard, Lakeville, MN 55044
MLS# 7128824Listed by: EDINA REALTY, INC. - Open Tue, 11am to 6pmNew
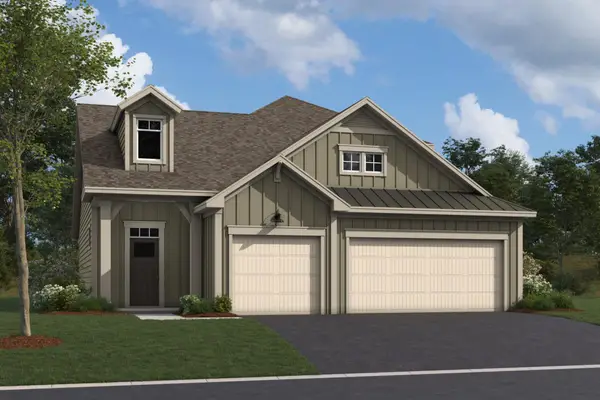 $649,878Active3 beds 3 baths2,540 sq. ft.
20102 Glanville Way, Lakeville, MN 55044
MLS# 7134726Listed by: M/I HOMES - New
 $607,990Active3 beds 3 baths2,713 sq. ft.
20096 Ginseng Way, Lakeville, MN 55044
MLS# 7135312Listed by: LENNAR SALES CORP


Protect your home and budget from life's surprises with an Assurant Home Warranty, backed by a partner that supports you through every step of homeownership. Explore Plans.
© 2026 Better Homes and Gardens Real Estate LLC. An Anywhere Real Estate company. All rights reserved. Better Homes and Gardens® Real Estate is a registered trademark owned by Meredith Operations Corporation, licensed to Better Homes and Gardens Real Estate LLC and used with permission. Better Homes and Gardens Real Estate LLC fully supports the principles of the Fair Housing Act and the Equal Opportunity Act. Listing information is deemed reliable but is not guaranteed accurate.
Each office is independently owned and operated.
Any services or products provided by third parties are not provided by, affiliated with or related to Better Homes and Gardens Real Estate LLC, or its affiliated companies.