
17725 Layton Path, Lakeville, MN 55044
Local realty services provided by:Better Homes and Gardens Real Estate First Choice
17725 Layton Path,Lakeville, MN 55044
$675,000
- 4 Beds
- 4 Baths
- 4,094 sq. ft.
- Single family
- Active
Listed by: scott s skjei, michele r skjei
Office: edina realty, inc.
MLS#:7146924
Source:NSMLS
Price summary
- Price:$675,000
- Price per sq. ft.:$153.69
- Monthly HOA dues:$8.33
About this home
SPACE. PRIVACY. MOVE-IN READY. Welcome to this beautiful two-story home in the highly desirable Brackett’s Estates: private feeling established tree lots, setting with the space and lifestyle features you want already in place.
With more than 4,000 finished square feet, this home gives you room to live, work, entertain, work out, and relax—without waiting years or paying to add the extras later. Four generously sized upper level bedrooms, including a primary suite featuring a spa-like full bath with a double vanity and separate tub and shower plus a walk-in closet. Solid wood doors and built-ins throughout highlight the quality built into this house. A dedicated main-floor office, 3.5 baths, a 3-car garage and a finished walkout lower level deliver the finished space and everyday comfort that can be difficult and expensive to duplicate in new construction.
The heart of the home is a well-equipped gourmet kitchen featuring a center island, ample granite countertops, a 48-inch gas range with electric double ovens, side-by-side full-size refrigerator and freezer, walk-in pantry, abundant cabinet space, wine refrigerator, prep sink and instant boiling-water dispenser.
In addition to the kitchen, the main level features an inviting family room centered around a cozy fireplace, spacious dining room, hardwood floors, and 2 cedar lined coat closets. Extensive recent paint and flooring updates make the home feel warm, comfortable and ready to enjoy.
Step outside and you’ll find one of the home’s biggest advantages: established outdoor living and privacy. Out front you’ll find mature landscaping and low maintenance perennial flower beds. Multiple decks and a screened porch overlook the fenced backyard including a patio/brick firepit, natural backyard without chemicals for 10+years, and a saltwater Arctic Ocean swim spa/hot tub with jetted seating for six create a backyard designed to be used—not added someday.
The walkout lower level adds another dimension, with a spacious family/game area, multimedia space with projector and screen wired with surround sound, workout/flex space and a full bar with sink, water filtration, kegerator and ice maker—ideal for movie nights, game days and entertaining. French doors open to the screened porch to fully enjoy both spaces when the weather is pleasant.
The outdoor spaces allow maximum enjoyment of the beautiful Minnesota summers. The inside spaces turn long winter months into fun entertainment with family and friends.
Within walking distance are 2 neighborhood parks, Orchard Lake beach, Murphy-Hanrehan Park Preserve, and Brackett’s Crossing Country Club, which has golf, dining, sport courts, swimming, and many activities for adults and children. Lakeville’s outstanding schools combine excellent academics, strong athletics and arts, and a community deeply invested in student success. Easy commute, a 25-mile drive to Downtown Minneapolis or 3 miles to catch an express bus at Kenrick Park and Ride.
Major improvements include 2026 -water heater, water softener, paint throughout, carpet, freezer; 2024 – AC; 2021 - windows, roof, gutters, soffits, furnace exterior paint, front yard irrigation; 2022 - garage doors. See Home Improvement attachment for all home updates....
Contact an agent
Home facts
- Year built:1998
- Subdivision & Development:Bracketts Estates
- Listing ID #:7146924
- Added:50 day(s) ago
- Updated:November 12, 2026 at 02:04 PM
Rooms and interior
- Bedrooms:4
- Total bathrooms:4
- Full bathrooms:3
- Half bathrooms:1
- Dining Description:Breakfast Bar, Eat In Kitchen, Separate/Formal Dining Room
- Bathrooms Description:Full Basement, Main Floor 1/2 Bath, Upper Level Full Bath
- Kitchen Description:Dishwasher, Disposal, Double Oven, Exhaust Fan, Microwave, Range, Refrigerator, Wine Cooler
- Basement:Yes
- Basement Description:Finished, Full, Walkout
- Living area:4,094 sq. ft.
Heating and cooling
- Cooling:Central Air
- Heating:Forced Air
- Central air:Yes
Structure and exterior
- Roof:Age 8 Years or Less, Asphalt
- Year built:1998
- Building area:4,094 sq. ft.
- Lot area:0.46 Acres
- Lot Features:Tree Coverage - Medium
- Levels:2 Story
Utilities
- Water:City Water - Connected
- Sewer:City Sewer - Connected
Finances and disclosures
- Price:$675,000
- Price per sq. ft.:$153.69
- Tax amount:$7,222 (2026)
Features and amenities
- Appliances:Disposal, Exhaust Fan, Microwave, Range, Refrigerator, Washer, Water Softener Owned, Wine Cooler
- Laundry features:Dryer, Washer
- Amenities:Electric Water Heater, Gas Water Heater, Water Softener Owned
Parking
- Parking description:Attached Garage, Concrete, Garage Door Opener
- Garage:Yes
- Garage spaces:3
New listings near 17725 Layton Path
- Coming SoonOpen Sat, 11am to 1pm
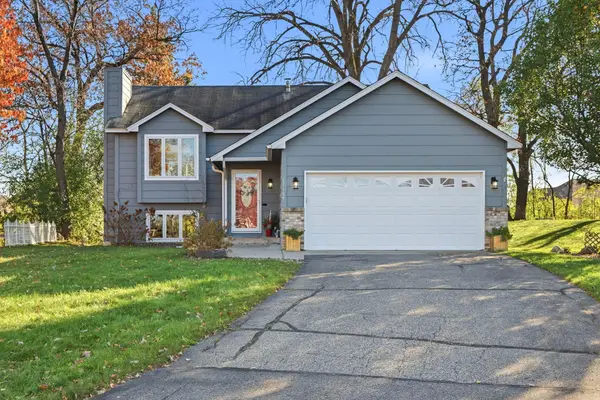 $409,900Coming Soon4 beds 2 baths1,788 sq. ft.
17199 Jordan Court, Lakeville, MN 55044
MLS# 7170707Listed by: EDINA REALTY, INC. - New
 $250,000Active3 beds 3 baths1,596 sq. ft.
16823 Embers Avenue #803, Farmington, MN 55024
MLS# 7167343Listed by: KELLER WILLIAMS PREFERRED RLTY - New
 $544,390Active3 beds 2 baths1,968 sq. ft.
20039 Gaines Court, Lakeville, MN 55044
MLS# 7171625Listed by: LENNAR SALES CORP - New
 $475,000Active2 beds 2 baths1,472 sq. ft.
8069 183rd Street W, Lakeville, MN 55044
MLS# 7171640Listed by: PEMBERTON RE - New
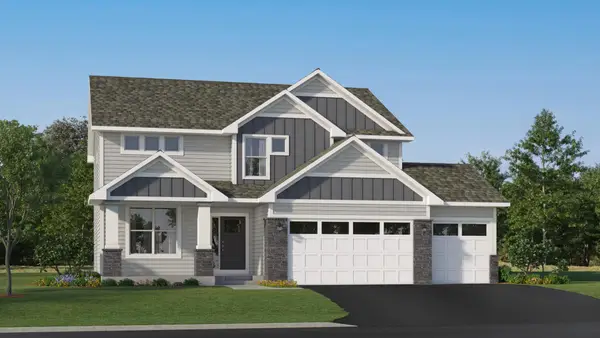 $622,175Active4 beds 3 baths2,692 sq. ft.
19954 Gadston Lane, Lakeville, MN 55044
MLS# 7171587Listed by: LENNAR SALES CORP - New
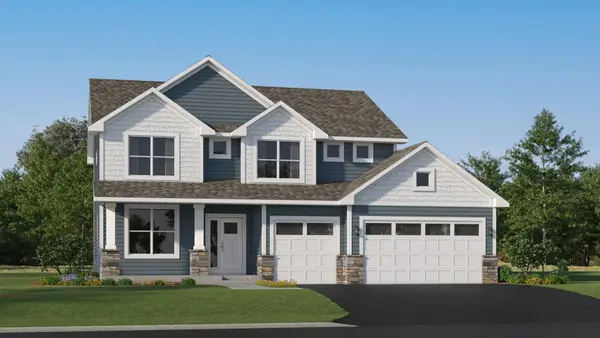 $628,165Active4 beds 3 baths2,692 sq. ft.
18361 Hornby Drive, Lakeville, MN 55044
MLS# 7171606Listed by: LENNAR SALES CORP - Open Sat, 12 to 2pmNew
 $465,000Active4 beds 4 baths2,499 sq. ft.
18184 Hartlin Avenue, Lakeville, MN 55044
MLS# 7171380Listed by: EDINA REALTY, INC. - New
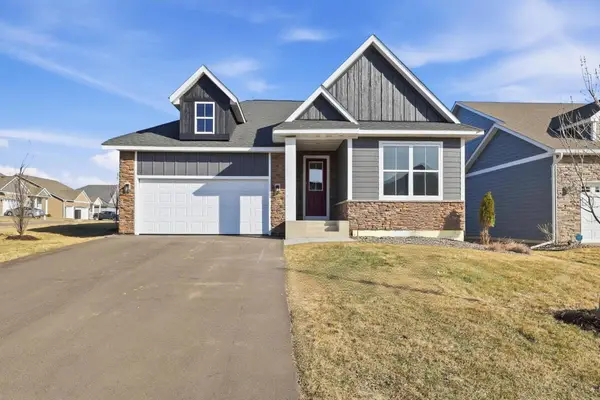 $599,900Active4 beds 3 baths2,643 sq. ft.
17936 Gresford Lane, Lakeville, MN 55044
MLS# 7171469Listed by: RE/MAX ADVANTAGE PLUS - Open Sun, 10am to 12pmNew
 $325,000Active3 beds 3 baths1,809 sq. ft.
18390 Lafayette Way #228E, Lakeville, MN 55044
MLS# 7171015Listed by: EDINA REALTY, INC. - New
 $312,900Active3 beds 2 baths1,608 sq. ft.
18606 Jonesboro Court #204, Lakeville, MN 55044
MLS# 7171234Listed by: BRIDGE REALTY, LLC


Protect your home and budget from life's surprises with an Assurant Home Warranty, backed by a partner that supports you through every step of homeownership. Explore Plans.
© 2026 Better Homes and Gardens Real Estate LLC. An Anywhere Real Estate company. All rights reserved. Better Homes and Gardens® Real Estate is a registered trademark owned by Meredith Operations Corporation, licensed to Better Homes and Gardens Real Estate LLC and used with permission. Better Homes and Gardens Real Estate LLC fully supports the principles of the Fair Housing Act and the Equal Opportunity Act. Listing information is deemed reliable but is not guaranteed accurate.
Each office is independently owned and operated.
Any services or products provided by third parties are not provided by, affiliated with or related to Better Homes and Gardens Real Estate LLC, or its affiliated companies.