
17809 Graphite Lane, Lakeville, MN 55044
Local realty services provided by:Better Homes and Gardens Real Estate Advantage One
17809 Graphite Lane,Lakeville, MN 55044
$625,000
- 3 Beds
- 3 Baths
- 2,452 sq. ft.
- Townhouse
- Active
Upcoming open houses
- Sun, Sep 2702:00 pm - 03:30 pm
Listed by: tonia l kurth
Office: coldwell banker realty - southwest regional
MLS#:7144780
Source:NSMLS
Price summary
- Price:$625,000
- Price per sq. ft.:$254.89
- Monthly HOA dues:$225
About this home
Beautiful luxury one-level living meets privacy in this exceptional new-construction detached townhome, a rare find with no backyard neighbors and direct trail access. An open, light-filled design showcases gorgeous wide-plank luxury flooring and great views overlooking the private backyard.
The stunning kitchen features an oversized center island, quartz countertops, upgraded appliances, and soft-close cabinetry with under-cabinet lighting. The adjoining great room is anchored by a striking gas fireplace with shiplap extending to the ceiling.
Two spacious bedrooms are on the main level, including an impressive owner’s retreat with an en-suite featuring heated floors and a double vanity. The walk-in closet connects to the laundry room for added convenience.
The finished lower level offers a spacious family room, a third bedroom, full bathroom and abundant storage. A finished two-car garage provides additional storage.
Set on a private corner lot, the HOA takes care of lawn care, snow removal and irrigation. Convenient access to I-35 and Cedar Avenue makes getting around easy.
Beautifully finished, low-maintenance and available for a quick close. This one is a must-see!...
Contact an agent
Home facts
- Year built:2026
- Subdivision & Development:Summers Creek
- Listing ID #:7144780
- Added:1 day(s) ago
- Updated:September 25, 2026 at 04:17 PM
Rooms and interior
- Bedrooms:3
- Total bathrooms:3
- Full bathrooms:2
- Bathrooms Description:Bathroom Ensuite, Full Basement, Main Floor 3/4 Bath, Main Floor Full Bath, Walk-In Shower Stall
- Kitchen Description:Dishwasher, Disposal, Microwave, Range, Refrigerator, Stainless Steel Appliances
- Basement:Yes
- Basement Description:Finished
- Living area:2,452 sq. ft.
Heating and cooling
- Cooling:Central Air
- Heating:Forced Air
- Central air:Yes
Structure and exterior
- Roof:Age 8 Years or Less, Asphalt, Pitched
- Year built:2026
- Building area:2,452 sq. ft.
- Lot area:0.1 Acres
- Lot Features:Tree Coverage - Light
- Exterior Features:In-Ground Sprinkler System
- Levels:1 Story
Utilities
- Water:City Water - In Street
- Sewer:City Sewer - In Street
Finances and disclosures
- Price:$625,000
- Price per sq. ft.:$254.89
- Tax amount:$1,626 (2026)
Features and amenities
- Appliances:Disposal, Microwave, Range, Refrigerator, Stainless Steel Appliances
Parking
- Parking description:Attached Garage, Heated Garage, Insulated Garage
- Garage:Yes
- Garage spaces:2
New listings near 17809 Graphite Lane
- Coming SoonOpen Sat, 10am to 12pm
 $550,000Coming Soon3 beds 2 baths1,680 sq. ft.
11966 235th Street E, Lakeville, MN 55044
MLS# 7148480Listed by: RE/MAX ADVANTAGE PLUS - Coming Soon
 $349,900Coming Soon4 beds 2 baths1,856 sq. ft.
20480 Idalia Avenue, Lakeville, MN 55044
MLS# 7147902Listed by: EDINA REALTY, INC. - Coming Soon
 $565,000Coming Soon5 beds 3 baths3,276 sq. ft.
16185 Inglewood Drive, Lakeville, MN 55044
MLS# 7148873Listed by: COMPASS - Coming Soon
 $925,000Coming Soon5 beds 4 baths3,867 sq. ft.
21761 Pine Tree Circle, Lakeville, MN 55044
MLS# 7148875Listed by: IMETRO PROPERTY - Open Fri, 12 to 5pmNew
 $599,990Active3 beds 3 baths2,976 sq. ft.
7586 201st Street W, Lakeville, MN 55044
MLS# 7150185Listed by: M/I HOMES - New
 $650,000Active4 beds 3 baths2,776 sq. ft.
22015 Pillsbury Avenue, Lakeville, MN 55044
MLS# 7150413Listed by: EDINA REALTY, INC. - New
 $530,000Active3 beds 3 baths2,025 sq. ft.
4992 161st Street W, Lakeville, MN 55044
MLS# 7150269Listed by: PRUDDEN & COMPANY - New
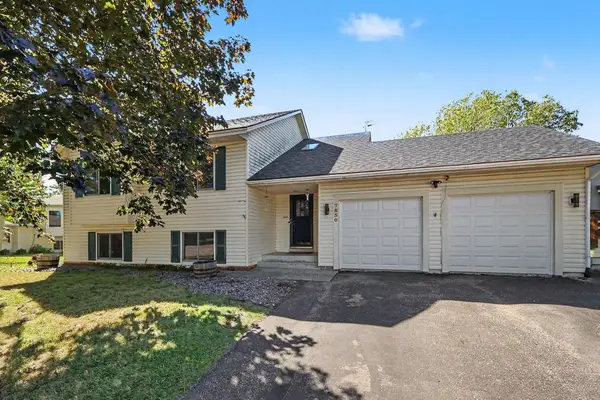 $399,000Active4 beds 2 baths1,957 sq. ft.
7850 Grinnell Court E, Lakeville, MN 55044
MLS# 7149935Listed by: COUNSELOR REALTY, INC. - New
 $525,000Active4 beds 3 baths2,375 sq. ft.
16959 Hubbard Trail, Lakeville, MN 55044
MLS# 7146003Listed by: PRANDIUM GROUP REAL ESTATE


Protect your home and budget from life's surprises with an Assurant Home Warranty, backed by a partner that supports you through every step of homeownership. Explore Plans.
© 2026 Better Homes and Gardens Real Estate LLC. An Anywhere Real Estate company. All rights reserved. Better Homes and Gardens® Real Estate is a registered trademark owned by Meredith Operations Corporation, licensed to Better Homes and Gardens Real Estate LLC and used with permission. Better Homes and Gardens Real Estate LLC fully supports the principles of the Fair Housing Act and the Equal Opportunity Act. Listing information is deemed reliable but is not guaranteed accurate.
Each office is independently owned and operated.
Any services or products provided by third parties are not provided by, affiliated with or related to Better Homes and Gardens Real Estate LLC, or its affiliated companies.