
17826 Ixonia Avenue, Lakeville, MN 55044
Local realty services provided by:Better Homes and Gardens Real Estate Park Company
Listed by: noah goedker
Office: exp realty
MLS#:7173500
Source:NSMLS
Price summary
- Price:$399,900
- Price per sq. ft.:$159.7
About this home
Tucked away on a 0.40-acre wooded lot in Lakeville's Dakota Heights neighborhood, this updated 4-bedroom, 3-bath four-level split is ready to move into. Step inside to a vaulted living room where a skylight brightens the hardwood floors and a tiled fireplace sets the tone, with a walkout to a raised deck overlooking the trees. The kitchen has stainless steel appliances, including a new gas range and a refrigerator just a couple of years old. Upstairs, three bedrooms include a primary suite with its own bath and walk-in shower. On the walkout level, the family room is made for gathering, with a brick fireplace, bay window, wet bar and a walkout to a paver patio and the backyard. A den, half bath and laundry sit nearby, plus a fourth bedroom option and a finished lower level adds room for recreation space or storage. The hard work is done: new carpet, fresh interior and exterior paint, new light fixtures, new toilets, a new bathtub and surround, a new central air unit and a recently repaved driveway. A one-year home warranty is included for the buyer. Built in 1973 with 2,312 finished square feet and an attached two-car garage. In Lakeville Area Schools (ISD 194), about a quarter mile from Dakota Heights Park and roughly 5 minutes to I-35 at Kenwood Trail....
Contact an agent
Home facts
- Year built:1973
- Subdivision & Development:Dakota Heights 2nd Add
- Listing ID #:7173500
- Added:1 day(s) ago
- Updated:November 22, 2026 at 01:27 PM
Rooms and interior
- Bedrooms:4
- Total bathrooms:3
- Full bathrooms:1
- Half bathrooms:1
- Dining Description:Breakfast Area, Separate/Formal Dining Room
- Bathrooms Description:1/2 Basement, Main Floor Full Bath
- Basement:Yes
- Basement Description:Egress Window(s), Finished, Full, Sump Pump, Walkout
- Living area:2,312 sq. ft.
Heating and cooling
- Cooling:Central Air
- Heating:Fireplace(s), Forced Air
- Central air:Yes
Structure and exterior
- Roof:Asphalt, Pitched
- Year built:1973
- Building area:2,312 sq. ft.
- Lot area:0.4 Acres
- Lot Features:Tree Coverage - Medium
- Construction Materials:Block
- Levels:Modified 2 Story
Utilities
- Water:City Water - Connected
- Sewer:City Sewer - Connected
Finances and disclosures
- Price:$399,900
- Price per sq. ft.:$159.7
- Tax amount:$4,150 (2026)
Parking
- Parking description:Asphalt, Attached Garage, Electric, Garage Door Opener, Storage
- Garage:Yes
- Garage spaces:2
New listings near 17826 Ixonia Avenue
- New
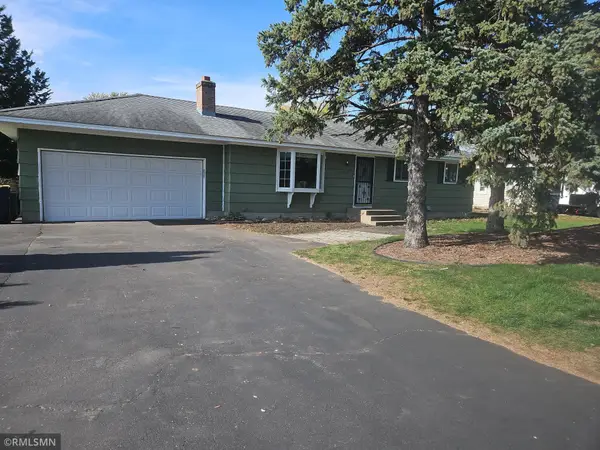 $309,900Active3 beds 1 baths1,342 sq. ft.
16701 Flagstaff Avenue W, Rosemount, MN 55068
MLS# 7174498Listed by: WOLF REAL ESTATE MN INC. - New
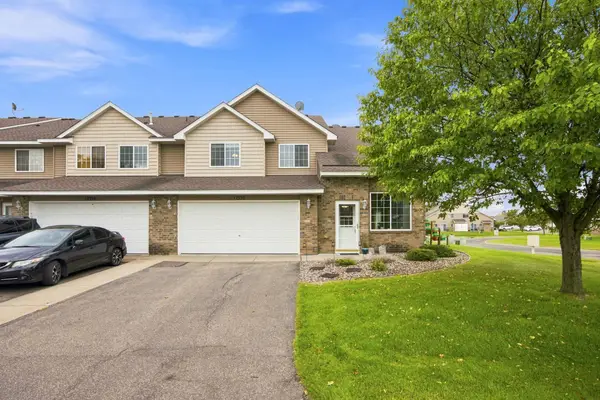 $268,000Active2 beds 2 baths1,343 sq. ft.
17530 Gillette Way #7052, Lakeville, MN 55044
MLS# 7175251Listed by: EXIT NORTHSTAR REALTY - Open Sun, 12 to 4pmNew
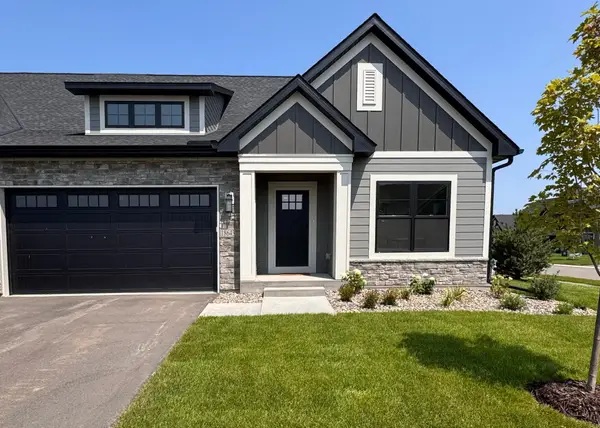 $584,985Active3 beds 2 baths2,241 sq. ft.
18643 Icebox Lane, Lakeville, MN 55044
MLS# 7175257Listed by: YOUNGFIELD HOMES, INC - New
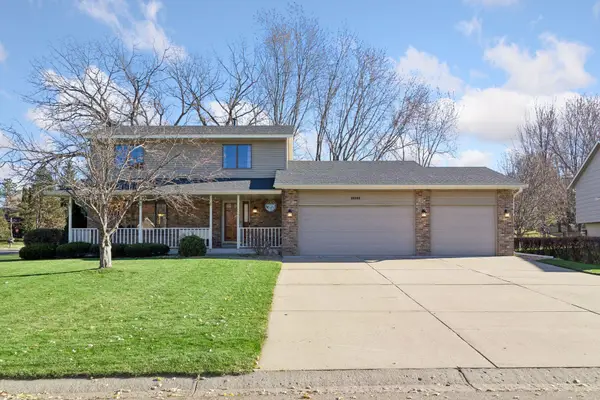 $450,000Active3 beds 3 baths1,901 sq. ft.
16205 Logarto Lane, Lakeville, MN 55044
MLS# 7174875Listed by: EDINA REALTY, INC. - Open Sun, 12 to 2pmNew
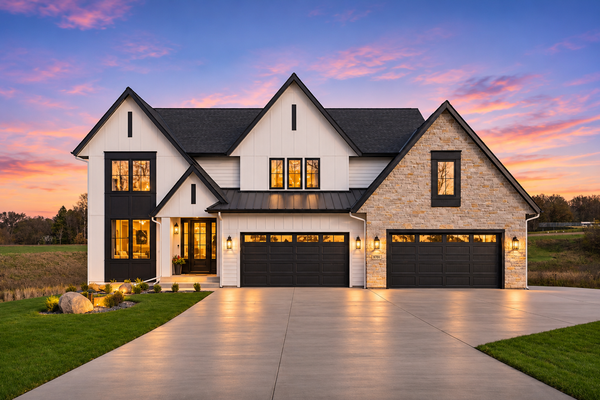 $2,300,000Active6 beds 5 baths5,607 sq. ft.
9781 Frontier Lane, Lakeville, MN 55044
MLS# 7175140Listed by: KELLER WILLIAMS REALTY INTEGRITY - New
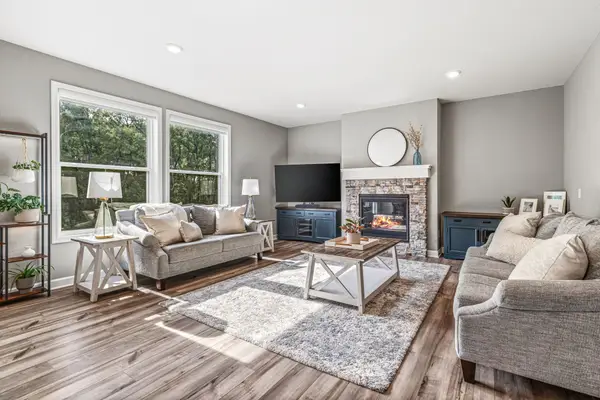 $599,900Active5 beds 4 baths3,515 sq. ft.
20490 Ginger Court, Lakeville, MN 55044
MLS# 7175030Listed by: EDINA REALTY, INC. - New
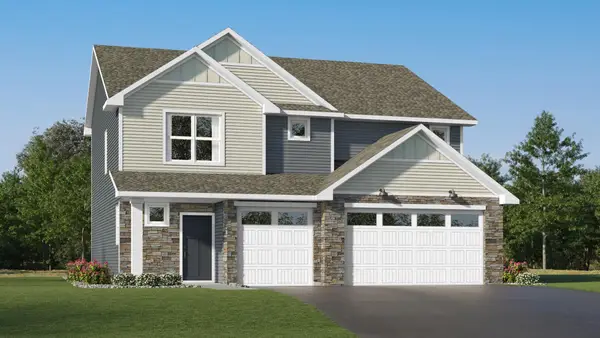 $519,490Active5 beds 3 baths2,559 sq. ft.
18373 Gladiator Drive, Lakeville, MN 55044
MLS# 7174852Listed by: LENNAR SALES CORP - New
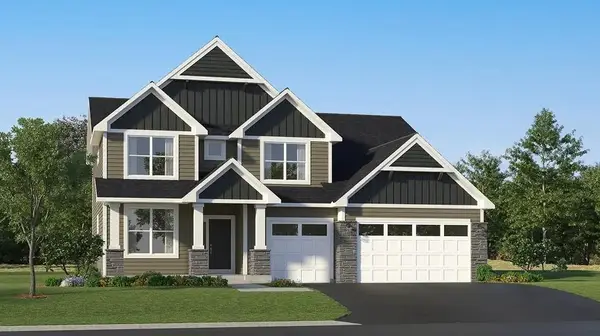 $797,730Active4 beds 4 baths3,436 sq. ft.
18647 Hythe Lane, Lakeville, MN 55044
MLS# 7174856Listed by: LENNAR SALES CORP - New
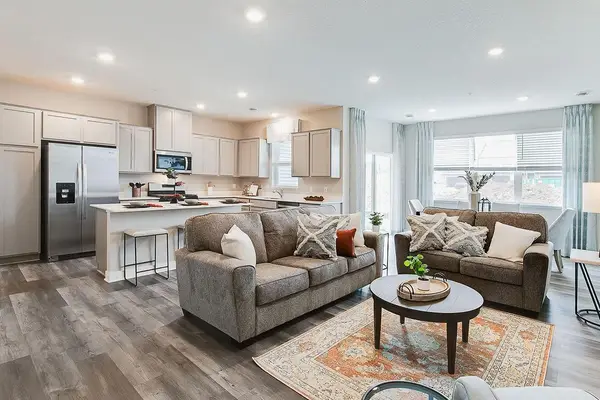 $399,990Active3 beds 3 baths1,894 sq. ft.
17543 Driscoll Place, Lakeville, MN 55044
MLS# 7174662Listed by: D.R. HORTON, INC.


Protect your home and budget from life's surprises with an Assurant Home Warranty, backed by a partner that supports you through every step of homeownership. Explore Plans.
© 2026 Better Homes and Gardens Real Estate LLC. An Anywhere Real Estate company. All rights reserved. Better Homes and Gardens® Real Estate is a registered trademark owned by Meredith Operations Corporation, licensed to Better Homes and Gardens Real Estate LLC and used with permission. Better Homes and Gardens Real Estate LLC fully supports the principles of the Fair Housing Act and the Equal Opportunity Act. Listing information is deemed reliable but is not guaranteed accurate.
Each office is independently owned and operated.
Any services or products provided by third parties are not provided by, affiliated with or related to Better Homes and Gardens Real Estate LLC, or its affiliated companies.