
17989 Hidden Creek Trail, Lakeville, MN 55044
Local realty services provided by:Better Homes and Gardens Real Estate Advantage One
17989 Hidden Creek Trail,Lakeville, MN 55044
$706,875
- 4 Beds
- 3 Baths
- 3,057 sq. ft.
- Single family
- Active
Listed by: pamela rasmussen, heather ostlie
Office: keyland realty, llc.
MLS#:7131891
Source:NSMLS
Price summary
- Price:$706,875
- Price per sq. ft.:$231.23
About this home
Welcome to this stunning, 4-bedroom rambler offering the perfect blend of main-level luxury and expansive finished living space! Nestled on a premier lot in a highly sought-after Lakeville neighborhood, this 1-story gem features an open-concept layout designed for modern life. The main floor boasts a sun-drenched great room with a cozy gas fireplace, a gourmet kitchen with a large center island, and a dedicated dining area that is only steps to a large back yard. Enjoy the ultimate convenience of true single-level living with the primary bedroom ensuite and main-floor laundry. Head downstairs to find a massive, fully finished basement footprint featuring a spacious family room, two additional bedrooms with. We have our final homesite opportunities in Highview Ridge. Ask how you can receive $5,000 off in closing costs with our preferred lender. This is a TO-BE-BUILT home, there is still time to chose your finishes!
Contact an agent
Home facts
- Year built:2027
- Subdivision & Development:Highview Ridge
- Listing ID #:7131891
- Added:1 day(s) ago
- Updated:August 23, 2026 at 01:04 PM
Rooms and interior
- Bedrooms:4
- Total bathrooms:3
- Full bathrooms:2
- Dining Description:Eat In Kitchen, Kitchen/Dining Room, Living/Dining Room
- Bathrooms Description:Full Basement, Main Floor Full Bath
- Kitchen Description:Dishwasher, Disposal, Exhaust Fan, Microwave, Range, Refrigerator, Stainless Steel Appliances
- Basement:Yes
- Basement Description:Drain Tiled, Egress Window(s), Finished, Storage Space, Sump Pump
- Living area:3,057 sq. ft.
Heating and cooling
- Cooling:Central Air
- Heating:Fireplace(s), Forced Air
- Central air:Yes
Structure and exterior
- Roof:Age 8 Years or Less
- Year built:2027
- Building area:3,057 sq. ft.
- Lot area:0.22 Acres
- Lot Features:Tree Coverage - Light
- Construction Materials:Block, Steel Siding
- Levels:1 Story
Utilities
- Water:City Water - Connected
- Sewer:City Sewer - Connected
Finances and disclosures
- Price:$706,875
- Price per sq. ft.:$231.23
- Tax amount:$1,410 (2026)
Features and amenities
- Appliances:Disposal, Exhaust Fan, Microwave, Range, Refrigerator, Stainless Steel Appliances, Water Softener Owned
- Amenities:Air-To-Air Exchanger, ENERGY STAR Qualified Appliances, Gas Water Heater, Humidifier, Water Softener Owned
Parking
- Parking description:Attached Garage
- Garage:Yes
- Garage spaces:3
New listings near 17989 Hidden Creek Trail
- Coming Soon
 $360,000Coming Soon2 beds 2 baths1,512 sq. ft.
9076 212th Street W, Lakeville, MN 55044
MLS# 7046119Listed by: KELLER WILLIAMS PREMIER REALTY - Coming Soon
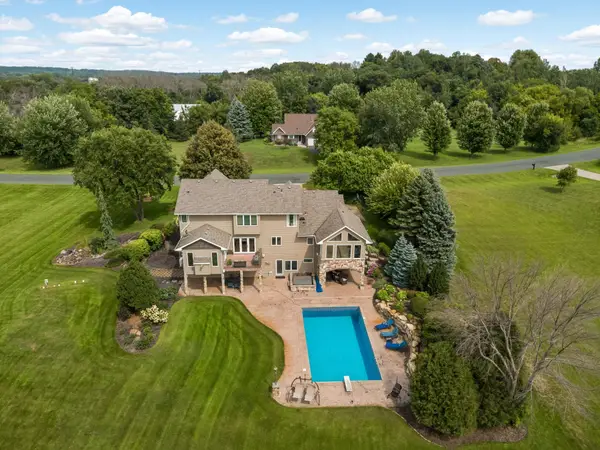 $1,150,000Coming Soon4 beds 4 baths4,734 sq. ft.
24600 Emerald Lane, Lakeville, MN 55044
MLS# 7125877Listed by: RE/MAX ADVANTAGE PLUS - New
 $489,000Active4 beds 3 baths2,005 sq. ft.
7737 205th Street W, Lakeville, MN 55044
MLS# 7125189Listed by: EDINA REALTY, INC. - New
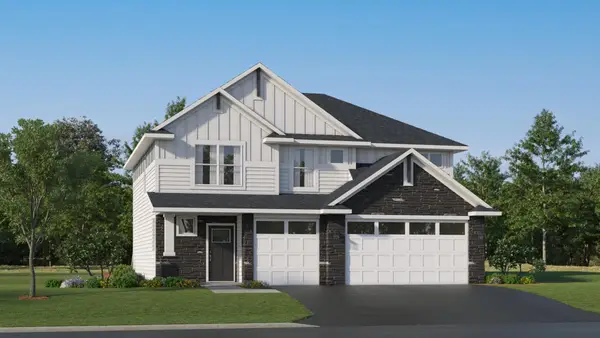 $537,890Active4 beds 3 baths2,354 sq. ft.
18350 Glancy Way, Lakeville, MN 55044
MLS# 7131679Listed by: LENNAR SALES CORP - New
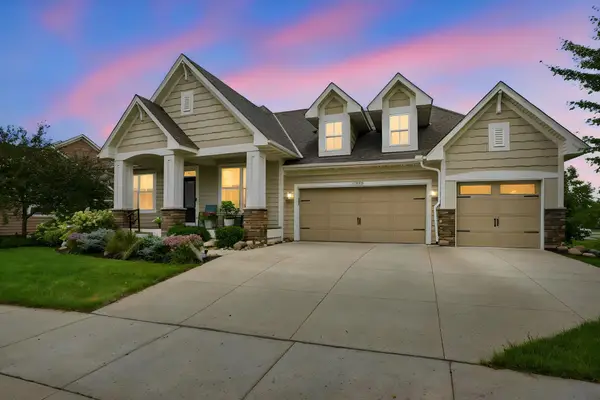 $749,900Active4 beds 3 baths3,582 sq. ft.
16588 E Lake Drive, Lakeville, MN 55044
MLS# 7130538Listed by: RE/MAX ADVANTAGE PLUS - Open Sun, 2 to 3:30pmNew
 $585,000Active5 beds 3 baths3,195 sq. ft.
5832 178th Street W, Lakeville, MN 55044
MLS# 7130700Listed by: CALL IT CLOSED INTERNATIONAL REALTY - Open Sun, 12 to 2pmNew
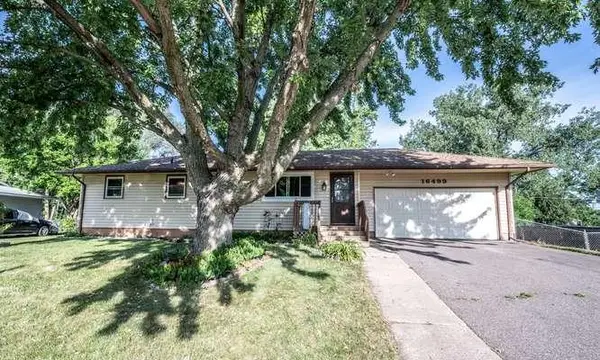 $260,000Active4 beds 2 baths1,995 sq. ft.
16499 Foliage Avenue W, Rosemount, MN 55068
MLS# 7131355Listed by: BRIDGE REALTY, LLC - New
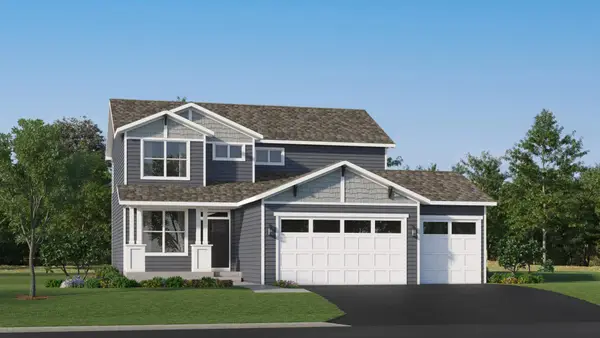 $618,690Active4 beds 3 baths2,185 sq. ft.
19982 Gadston Lane, Lakeville, MN 55044
MLS# 7130813Listed by: LENNAR SALES CORP - New
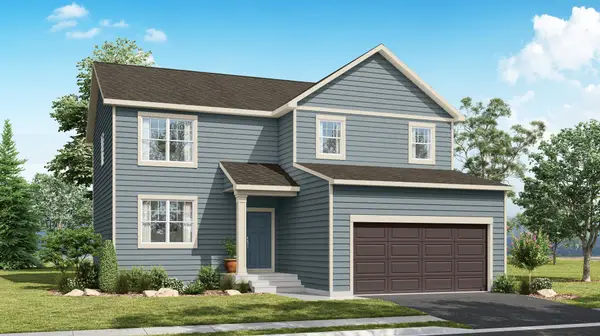 $555,000Active4 beds 3 baths2,398 sq. ft.
17616 Dresden Place, Farmington, MN 55024
MLS# 7130811Listed by: D.R. HORTON, INC.


Protect your home and budget from life's surprises with an Assurant Home Warranty, backed by a partner that supports you through every step of homeownership. Explore Plans.
© 2026 Better Homes and Gardens Real Estate LLC. An Anywhere Real Estate company. All rights reserved. Better Homes and Gardens® Real Estate is a registered trademark owned by Meredith Operations Corporation, licensed to Better Homes and Gardens Real Estate LLC and used with permission. Better Homes and Gardens Real Estate LLC fully supports the principles of the Fair Housing Act and the Equal Opportunity Act. Listing information is deemed reliable but is not guaranteed accurate.
Each office is independently owned and operated.
Any services or products provided by third parties are not provided by, affiliated with or related to Better Homes and Gardens Real Estate LLC, or its affiliated companies.