
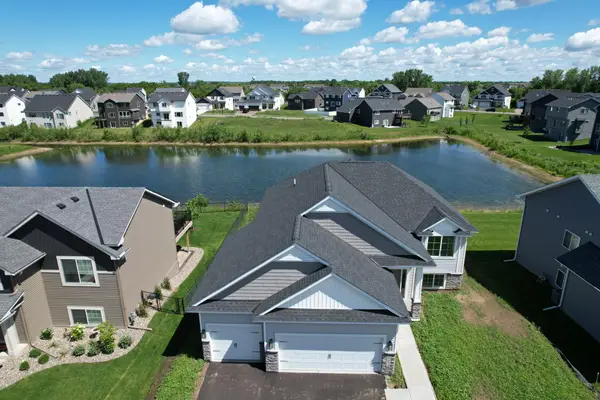
18172 Glanshaw Avenue, Lakeville, MN 55044
Local realty services provided by:Better Homes and Gardens Real Estate Advantage One
18172 Glanshaw Avenue,Lakeville, MN 55044
$565,000
- 4 Beds
- 3 Baths
- 2,480 sq. ft.
- Single family
- Coming Soon
Listed by: janelle pierzina, lisa vossen
Office: edina realty, inc.
MLS#:7148385
Source:ND_FMAAR
Price summary
- Price:$565,000
- Price per sq. ft.:$162.12
- Monthly HOA dues:$65
About this home
3.99% INTEREST RATE ! Yes, you read that right! Any qualified buyer, veteran or not, can assume this VA mortgage (approx. $505,360 balance) with about 11% down and could save close to $1,000 a month compared to today's rates. The home is just as impressive as the rate, with fresh paint, high-end finishes, new flooring and fixtures, and a brand-new roof. The gourmet kitchen has a huge quartz center island and updated appliances, perfect for cooking and entertaining. Upstairs, a charming loft looks out over the pond, and the spacious primary suite has a private bath and a walk-in closet. Step out onto the beautiful new patio and into a newly fenced backyard that's ready for your dog, with pond views and fishing just steps away. There's also a finished, heated garage with epoxy floors, and an unfinished lower level ready for you to add even more equity. It's in a wonderful neighborhood in Lakeville North schools, close to shopping and entertainment. The home, the location, the lifestyle, and a 3.99% rate: this is truly a once-in-a-lifetime opportunity. Schedule your showing today!...
Contact an agent
Home facts
- Year built:2018
- Subdivision & Development:Avonlea
- Listing ID #:7148385
- Updated:September 25, 2026 at 08:54 PM
Rooms and interior
- Bedrooms:4
- Total bathrooms:3
- Full bathrooms:2
- Half bathrooms:1
- Rooms Total:12
- Living area:2,480 sq. ft.
Heating and cooling
- Cooling:Central Air
- Heating:Forced Air, Natural Gas
- Central air:Yes
Structure and exterior
- Year built:2018
- Building area:2,480 sq. ft.
- Lot area:0.21 Acres
- Construction Materials:Vinyl
Utilities
- Water:City Water/Connected
- Sewer:City Sewer/Connected
Finances and disclosures
- Price:$565,000
- Price per sq. ft.:$162.12
- Tax amount:$2,178
Parking
- Parking description:Heated Garage
- Garage spaces:2
New listings near 18172 Glanshaw Avenue
- Coming Soon
 $425,000Coming Soon3 beds 2 baths1,960 sq. ft.
10470 169th Street W, Lakeville, MN 55044
MLS# 7150671Listed by: REAL BROKER, LLC - Coming SoonOpen Sat, 10am to 12pm
 $550,000Coming Soon3 beds 2 baths1,680 sq. ft.
11966 235th Street E, Lakeville, MN 55044
MLS# 7148480Listed by: RE/MAX ADVANTAGE PLUS - Coming Soon
 $349,900Coming Soon4 beds 2 baths1,856 sq. ft.
20480 Idalia Avenue, Lakeville, MN 55044
MLS# 7147902Listed by: EDINA REALTY, INC. - Coming Soon
 $565,000Coming Soon5 beds 3 baths3,276 sq. ft.
16185 Inglewood Drive, Lakeville, MN 55044
MLS# 7148873Listed by: COMPASS - Coming Soon
 $925,000Coming Soon5 beds 4 baths3,867 sq. ft.
21761 Pine Tree Circle, Lakeville, MN 55044
MLS# 7148875Listed by: IMETRO PROPERTY - New
 $561,690Active4 beds 3 baths2,868 sq. ft.
5349 178th Street W, Lakeville, MN 55044
MLS# 7150655Listed by: KELLER WILLIAMS REALTY INTEGRITY - New
 $561,690Active4 beds 3 baths2,868 sq. ft.
5293 178th Street W, Lakeville, MN 55044
MLS# 7150699Listed by: KELLER WILLIAMS REALTY INTEGRITY - Open Fri, 12 to 5pmNew
 $599,990Active3 beds 3 baths2,976 sq. ft.
7586 201st Street W, Lakeville, MN 55044
MLS# 7150185Listed by: M/I HOMES - Open Sun, 2 to 3:30pmNew
 $625,000Active3 beds 3 baths2,452 sq. ft.
17809 Graphite Lane, Lakeville, MN 55044
MLS# 7144780Listed by: COLDWELL BANKER REALTY - SOUTHWEST REGIONAL


Protect your home and budget from life's surprises with an Assurant Home Warranty, backed by a partner that supports you through every step of homeownership. Explore Plans.
© 2026 Better Homes and Gardens Real Estate LLC. An Anywhere Real Estate company. All rights reserved. Better Homes and Gardens® Real Estate is a registered trademark owned by Meredith Operations Corporation, licensed to Better Homes and Gardens Real Estate LLC and used with permission. Better Homes and Gardens Real Estate LLC fully supports the principles of the Fair Housing Act and the Equal Opportunity Act. Listing information is deemed reliable but is not guaranteed accurate.
Each office is independently owned and operated.
Any services or products provided by third parties are not provided by, affiliated with or related to Better Homes and Gardens Real Estate LLC, or its affiliated companies.