
18328 Glastonbury Drive, Lakeville, MN 55044
Local realty services provided by:Better Homes and Gardens Real Estate Park Company
18328 Glastonbury Drive,Lakeville, MN 55044
$399,000
- 4 Beds
- 4 Baths
- 2,599 sq. ft.
- Single family
- Active
Listed by: cynthia m segna, maria l mcdonald zang
Office: keller williams preferred rlty
MLS#:7148503
Source:ND_FMAAR
Price summary
- Price:$399,000
- Price per sq. ft.:$153.52
- Monthly HOA dues:$444
About this home
ASSUMABLE VA LOAN!!! 2.75% *buyer must qualify. End-unit living with the space you’ve been looking for! This beautifully finished Avonlea townhome offers an impressive 4 bedrooms, 4 bathrooms, a fully finished lower level, and 2-car garage giving you the space and flexibility of a single family home with the ease of low maintenance townhome living.
Step inside to a soaring vaulted foyer where abundant natural light immediately sets the tone. The bright, open concept main level was made for gathering, featuring a spacious kitchen with quartz countertops, an oversized center island, generous pantry, and plenty of prep and storage space. The kitchen flows seamlessly into the dining and living areas, where a cozy gas fireplace creates the perfect spot to unwind on cool Minnesota evenings. Step outside from the dining area to the large deck, extending your entertaining space outdoors. Upstairs, the highly sought after 3 bedrooms on one level layout includes a spacious owner's suite with a custom walk-in closet and private ensuite bath. Need even more room? The fully finished lower level delivers with a fourth bedroom, large ¾ bath, and additional family room perfect for overnight guests, teens, a home office, workout space, or movie nights. As an end unit, you'll appreciate the added privacy and natural light, while Avonlea's amenities including a clubhouse, party room, and exercise room add even more to enjoy. Spacious, bright, beautifully finished, and move-in ready this is townhome living without sacrificing the space you want!...
Contact an agent
Home facts
- Year built:2019
- Listing ID #:7148503
- Added:24 day(s) ago
- Updated:October 17, 2026 at 04:06 PM
Rooms and interior
- Bedrooms:4
- Total bathrooms:4
- Full bathrooms:1
- Half bathrooms:1
- Rooms Total:9
- Living area:2,599 sq. ft.
Heating and cooling
- Cooling:Central Air
- Heating:Forced Air, Natural Gas
- Central air:Yes
Structure and exterior
- Year built:2019
- Building area:2,599 sq. ft.
- Lot area:0.04 Acres
- Construction Materials:Vinyl
- Foundation Description:Brick/Mortar
Utilities
- Water:City Water/Connected
- Sewer:City Sewer/Connected
Finances and disclosures
- Price:$399,000
- Price per sq. ft.:$153.52
- Tax amount:$4,396
Features and amenities
- Amenities:Hardwood Floors
Parking
- Garage spaces:2
New listings near 18328 Glastonbury Drive
- Coming Soon
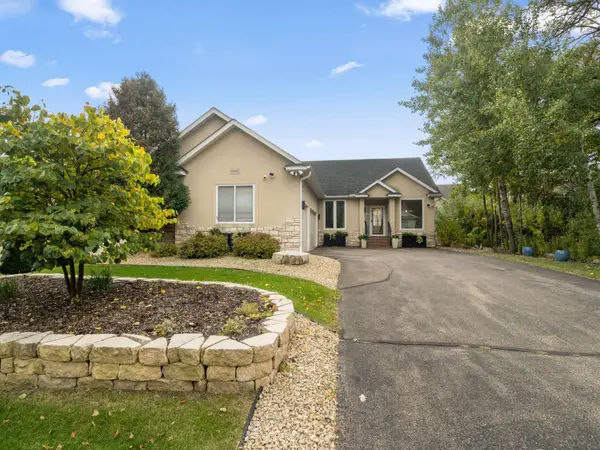 $525,000Coming Soon4 beds 3 baths3,033 sq. ft.
15903 Kendale Drive, Lakeville, MN 55044
MLS# 7154614Listed by: REDFIN CORPORATION - Coming Soon
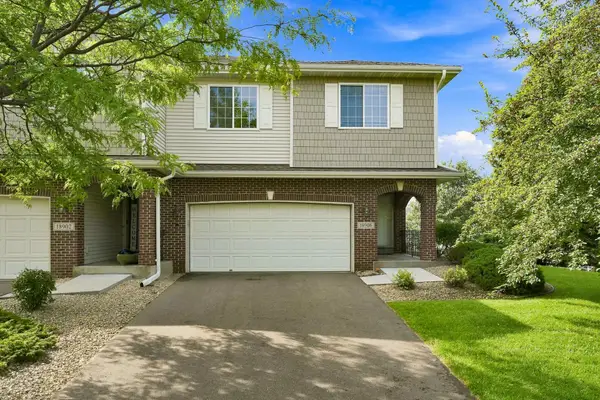 $374,900Coming Soon4 beds 4 baths2,557 sq. ft.
18906 Inlet Road, Lakeville, MN 55044
MLS# 7159215Listed by: RE/MAX RESULTS - New
 $899,900Active5 beds 5 baths3,755 sq. ft.
11581 200th Street W, Lakeville, MN 55044
MLS# 7161456Listed by: ROBERT THOMAS HOMES, INC. - New
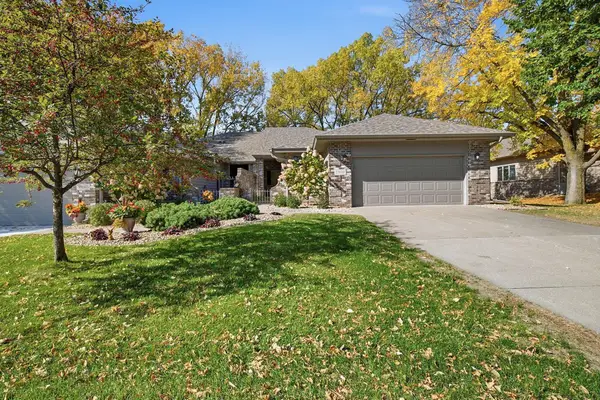 $525,000Active3 beds 3 baths3,120 sq. ft.
17859 Layton Path, Lakeville, MN 55044
MLS# 7154377Listed by: KELLER WILLIAMS PREFERRED RLTY - New
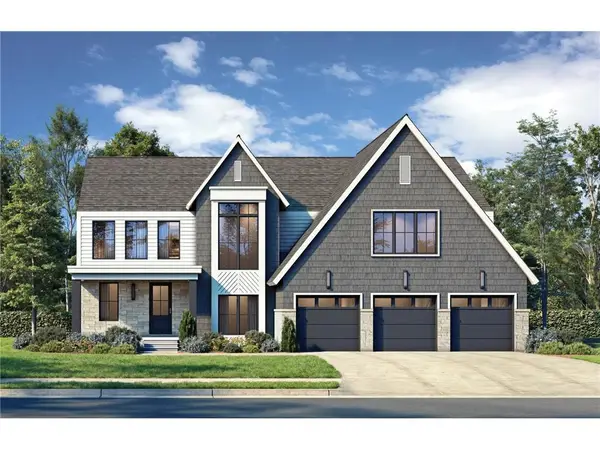 $1,350,000Active5 beds 5 baths5,450 sq. ft.
18710 Jarosite Court, Lakeville, MN 55044
MLS# 7152746Listed by: KELLER WILLIAMS REALTY INTEGRITY LAKES - New
 $1,350,000Active5 beds 5 baths5,519 sq. ft.
18759 Jarosite Court, Lakeville, MN 55044
MLS# 7152749Listed by: KELLER WILLIAMS REALTY INTEGRITY LAKES - New
 $1,675,000Active5 beds 5 baths6,010 sq. ft.
18758 Jarosite Court, Lakeville, MN 55044
MLS# 7160972Listed by: KELLER WILLIAMS REALTY INTEGRITY LAKES - New
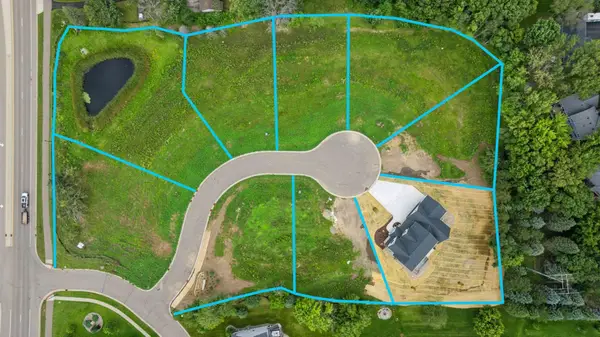
 $250,000Active0.48 Acres
18775 Jarosite Court, Lakeville, MN 55044
MLS# 7160974Listed by: KELLER WILLIAMS REALTY INTEGRITY LAKES - New
 $255,000Active0.47 Acres
18743 Jarosite Court, Lakeville, MN 55044
MLS# 7160975Listed by: KELLER WILLIAMS REALTY INTEGRITY LAKES - New
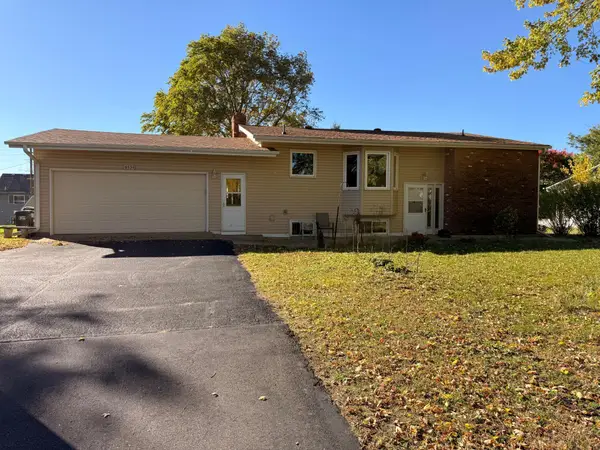 $325,000Active4 beds 2 baths2,328 sq. ft.
8534 195th Street W, Lakeville, MN 55044
MLS# 7065629Listed by: EXP REALTY


Protect your home and budget from life's surprises with an Assurant Home Warranty, backed by a partner that supports you through every step of homeownership. Explore Plans.
© 2026 Better Homes and Gardens Real Estate LLC. An Anywhere Real Estate company. All rights reserved. Better Homes and Gardens® Real Estate is a registered trademark owned by Meredith Operations Corporation, licensed to Better Homes and Gardens Real Estate LLC and used with permission. Better Homes and Gardens Real Estate LLC fully supports the principles of the Fair Housing Act and the Equal Opportunity Act. Listing information is deemed reliable but is not guaranteed accurate.
Each office is independently owned and operated.
Any services or products provided by third parties are not provided by, affiliated with or related to Better Homes and Gardens Real Estate LLC, or its affiliated companies.