
20470 Impatiens Way, Lakeville, MN 55044
Local realty services provided by:Better Homes and Gardens Real Estate First Choice
20470 Impatiens Way,Lakeville, MN 55044
$535,000
- 4 Beds
- 4 Baths
- 2,823 sq. ft.
- Single family
- Coming Soon
Listed by: demyan trofimovich
Office: exp realty
MLS#:7163056
Source:NSMLS
Price summary
- Price:$535,000
- Price per sq. ft.:$189.51
About this home
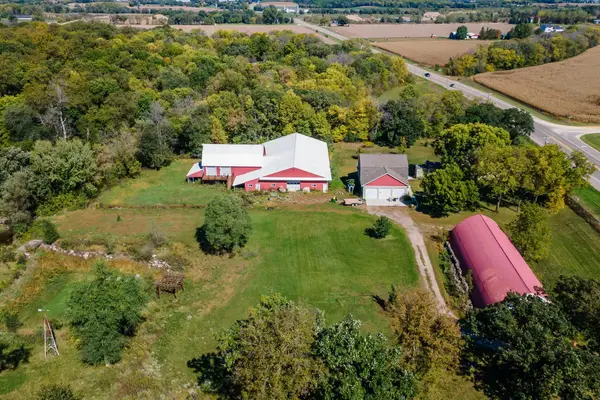
Room for Everything. A 5-Car Garage Setup on a Fenced .39 Acre in Lakeville.
Finally, a home with space for all of it.
This Lakeville two-story comes with a 3-car attached garage that’s insulated, sheetrocked and heated.
Then there’s the detached 2-car shop. It’s fully finished and heated, with three ceiling fans, a separate parts and storage room, and plenty of extra storage in the attic. An extended driveway runs all the way back to it. One of its stalls is deep enough for a crew cab long-bed pickup, an extended-length SUV, or a serious fishing or wake boat. Bring the camper, the sleds, the side business or the project car. There’s room for it here.
Out back, the 0.39-acre lot is fully fenced and made for getting together. Spend summer nights on the deck under the custom pergola, gather around the stamped concrete fire pit patio, or relax on the paver patio by the shop. A 10-zone irrigation system and a freshly reseeded yard keep it green with very little effort.
Inside, it’s move-in ready. Fresh paint, new carpet and refinished main-level hardwoods were all done this fall. The kitchen has custom painted cabinetry, a tile backsplash and GE Profile stainless appliances. Upstairs you’ll find four bedrooms, including a converted loft, and an owner’s suite with a full bath featuring a soaking tub and natural travertine tile. All three of the other baths have been remodeled, and the lower level is finished with a family room and a finished laundry room.
The big-ticket items are done too: a 2021 roof with new gutters and downspouts, a 2015 furnace and A/C, newer siding and newer garage doors. The same owners have cared for this home since 2010, and it shows.
See the supplement for the full list of improvements....
Contact an agent
Home facts
- Year built:1998
- Subdivision & Development:Country Creek Estates
- Listing ID #:7163056
- Updated:October 23, 2026 at 08:54 PM
Rooms and interior
- Bedrooms:4
- Total bathrooms:4
- Full bathrooms:2
- Half bathrooms:1
- Dining Description:Eat In Kitchen, Informal Dining Room, Kitchen/Dining Room, Separate/Formal Dining Room
- Bathrooms Description:3/4 Basement, Main Floor 1/2 Bath
- Kitchen Description:Dishwasher, Disposal, Exhaust Fan, Freezer, Microwave, Range, Refrigerator
- Basement:Yes
- Basement Description:Drain Tiled, Egress Window(s), Finished, Full, Sump Pump
- Living area:2,823 sq. ft.
Heating and cooling
- Cooling:Central Air
- Heating:Forced Air
- Central air:Yes
Structure and exterior
- Roof:Age 8 Years or Less, Asphalt, Pitched
- Year built:1998
- Building area:2,823 sq. ft.
- Lot area:0.39 Acres
- Lot Features:Tree Coverage - Medium
- Levels:2 Story
Utilities
- Water:City Water - Connected
- Sewer:City Sewer - Connected
Finances and disclosures
- Price:$535,000
- Price per sq. ft.:$189.51
- Tax amount:$4,598 (2026)
Features and amenities
- Appliances:Disposal, Exhaust Fan, Microwave, Range, Refrigerator, Washer, Water Softener Owned
- Laundry features:Dryer, Washer
- Amenities:Gas Water Heater, Water Softener Owned
Parking
- Parking description:Asphalt, Attached Garage, Detached Garage, Garage Door Opener, Heated Garage, Insulated Garage
- Garage:Yes
- Garage spaces:5
New listings near 20470 Impatiens Way
- Coming Soon
 $899,000Coming Soon3 beds 2 baths2,471 sq. ft.
24005 Dodd Boulevard, Lakeville, MN 55044
MLS# 7161509Listed by: EXP REALTY - New
 $600,000Active5 beds 4 baths3,515 sq. ft.
20490 Ginger Court, Lakeville, MN 55044
MLS# 7164521Listed by: EDINA REALTY, INC. - New
 $499,900Active3 beds 2 baths1,830 sq. ft.
5408 176th Street W, Lakeville, MN 55044
MLS# 7164282Listed by: KELLER WILLIAMS REALTY INTEGRITY LAKES - New
 $624,990Active5 beds 4 baths3,003 sq. ft.
4659 173rd Street W, Lakeville, MN 55044
MLS# 7164309Listed by: D.R. HORTON, INC.  $752,586Pending4 beds 3 baths3,020 sq. ft.
18648 Icebox Lane, Lakeville, MN 55044
MLS# 7164139Listed by: YOUNGFIELD HOMES, INC $740,771Pending4 beds 3 baths3,416 sq. ft.
18657 Ifton Way, Lakeville, MN 55044
MLS# 7164147Listed by: YOUNGFIELD HOMES, INC $745,556Pending4 beds 3 baths3,416 sq. ft.
18572 Ifton Way, Lakeville, MN 55044
MLS# 7164149Listed by: YOUNGFIELD HOMES, INC- Open Sat, 11:30am to 1pmNew
 $385,000Active4 beds 2 baths1,930 sq. ft.
16781 Jonquil Trail, Lakeville, MN 55044
MLS# 7164176Listed by: EDINA REALTY, INC. - New
 $400,000Active4 beds 2 baths1,914 sq. ft.
21371 Idaho Avenue, Lakeville, MN 55044
MLS# 7157839Listed by: EDINA REALTY, INC.


Protect your home and budget from life's surprises with an Assurant Home Warranty, backed by a partner that supports you through every step of homeownership. Explore Plans.
© 2026 Better Homes and Gardens Real Estate LLC. An Anywhere Real Estate company. All rights reserved. Better Homes and Gardens® Real Estate is a registered trademark owned by Meredith Operations Corporation, licensed to Better Homes and Gardens Real Estate LLC and used with permission. Better Homes and Gardens Real Estate LLC fully supports the principles of the Fair Housing Act and the Equal Opportunity Act. Listing information is deemed reliable but is not guaranteed accurate.
Each office is independently owned and operated.
Any services or products provided by third parties are not provided by, affiliated with or related to Better Homes and Gardens Real Estate LLC, or its affiliated companies.