
20596 Kearney Path, Lakeville, MN 55044
Local realty services provided by:Better Homes and Gardens Real Estate Park Company
20596 Kearney Path,Lakeville, MN 55044
$390,000
- 2 Beds
- 3 Baths
- 2,540 sq. ft.
- Townhouse
- Active
Upcoming open houses
- Sun, Oct 1812:00 pm - 02:00 pm
Listed by: danya a spencer, dawnn eldredge
Office: edina realty, inc.
MLS#:7035146
Source:NSMLS
Price summary
- Price:$390,000
- Price per sq. ft.:$134.85
- Monthly HOA dues:$505
About this home
Step into this beautiful, sun-filled home offering easy one-level living and a warm, inviting atmosphere. Rich birch wood cabinetry pairs beautifully with crisp white enameled finishes, creating a timeless blend of warmth and style. The open floor plan features a well appointed kitchen with center island, stainless steel appliances, and granite countertops. The spacious primary suite offers a large walk-in closet, generous bath with double sinks and walk in shower, and convenient laundry access just off the closet. Relax by the gas fireplace in the cozy living room or enjoy year-round sunshine in the bright sunroom with access to the maintenance-free deck. The lower level adds a second bedroom, expansive family room, private office space, and full bath—ideal for guests, working from home, or additional living space. Freshly painted, professionally cleaned carpets, new lower-level bedroom carpet, and a freshly washed exterior make this home feel fresh, updated, and truly move-in ready. Back on the market with improvements completed—come see all this wonderful home has to offer!...
Contact an agent
Home facts
- Year built:2015
- Listing ID #:7035146
- Added:169 day(s) ago
- Updated:October 17, 2026 at 05:56 PM
Rooms and interior
- Bedrooms:2
- Total bathrooms:3
- Full bathrooms:1
- Half bathrooms:1
- Dining Description:Separate/Formal Dining Room
- Bathrooms Description:Full Basement, Main Floor 1/2 Bath
- Kitchen Description:Dishwasher, Disposal, Microwave, Range, Refrigerator, Stainless Steel Appliances
- Basement:Yes
- Basement Description:Concrete, Daylight / Lookout Windows, Drain Tiled, Egress Window(s), Finished, Storage Space, Sump Pump
- Living area:2,540 sq. ft.
Heating and cooling
- Cooling:Central Air
- Heating:Forced Air
- Central air:Yes
Structure and exterior
- Roof:Age 8 Years or Less, Asphalt, Pitched
- Year built:2015
- Building area:2,540 sq. ft.
- Lot area:2614 Acres
- Lot Features:Zero Lot Line
- Levels:1 Story
Utilities
- Water:City Water - Connected
- Sewer:City Sewer - Connected
Finances and disclosures
- Price:$390,000
- Price per sq. ft.:$134.85
- Tax amount:$4,404 (2026)
Features and amenities
- Appliances:Disposal, Microwave, Range, Refrigerator, Stainless Steel Appliances, Washer, Water Softener Owned
- Laundry features:Dryer, Washer
- Amenities:Gas Water Heater, Water Filtration System, Water Softener Owned
Parking
- Parking description:Asphalt, Attached Garage, Garage Door Opener, Insulated Garage
- Garage:Yes
- Garage spaces:2
New listings near 20596 Kearney Path
- Coming Soon
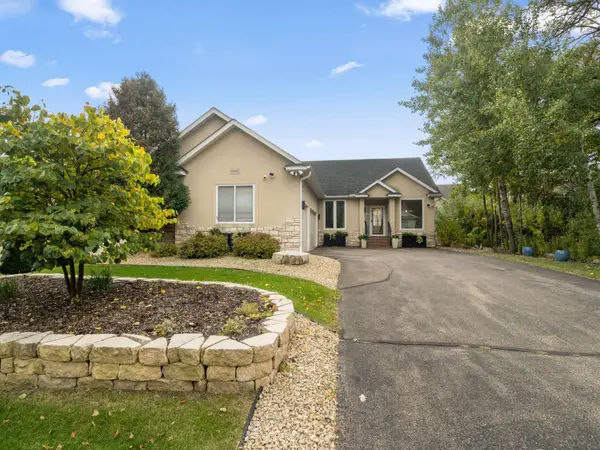 $525,000Coming Soon4 beds 3 baths3,033 sq. ft.
15903 Kendale Drive, Lakeville, MN 55044
MLS# 7154614Listed by: REDFIN CORPORATION - Coming Soon
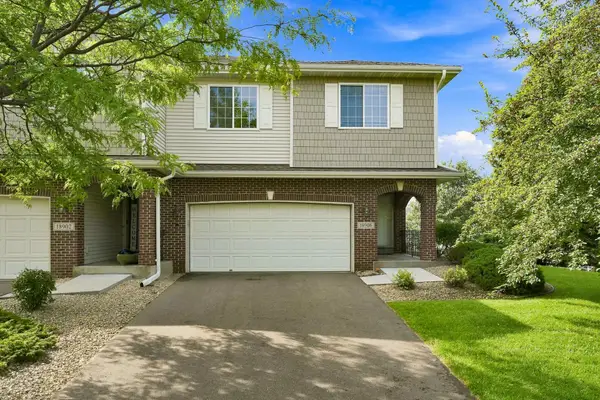 $374,900Coming Soon4 beds 4 baths2,557 sq. ft.
18906 Inlet Road, Lakeville, MN 55044
MLS# 7159215Listed by: RE/MAX RESULTS - New
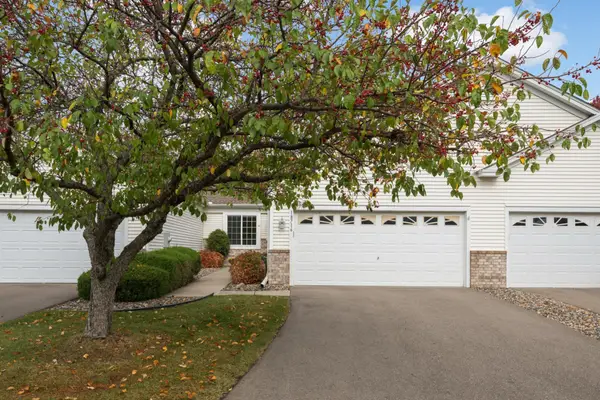 $387,900Active3 beds 3 baths2,760 sq. ft.
18716 Kalmar Court, Lakeville, MN 55044
MLS# 7161632Listed by: RE/MAX ADVANTAGE PLUS - New
 $899,900Active5 beds 5 baths3,755 sq. ft.
11581 200th Street W, Lakeville, MN 55044
MLS# 7161456Listed by: ROBERT THOMAS HOMES, INC. - New
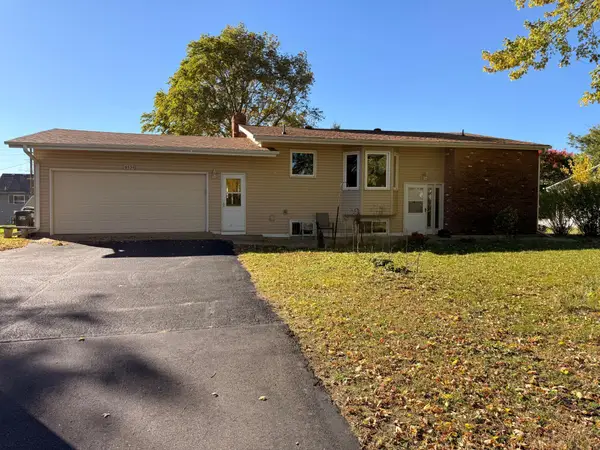 $325,000Active4 beds 2 baths2,328 sq. ft.
8534 195th Street W, Lakeville, MN 55044
MLS# 7065629Listed by: EXP REALTY - New
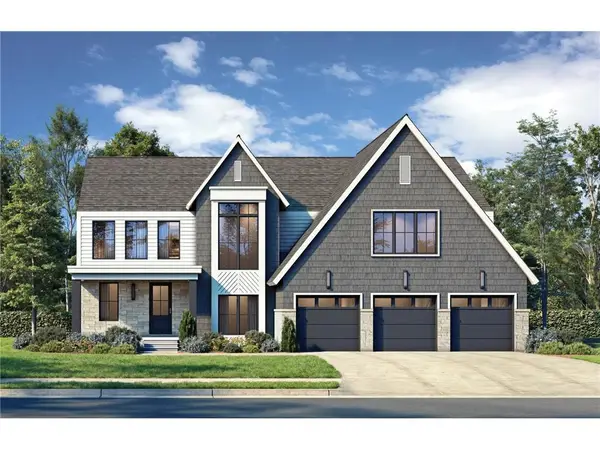 $1,350,000Active5 beds 5 baths5,450 sq. ft.
18710 Jarosite Court, Lakeville, MN 55044
MLS# 7152746Listed by: KELLER WILLIAMS REALTY INTEGRITY LAKES - New
 $1,425,000Active4 beds 4 baths4,825 sq. ft.
18727 Jarosite Court, Lakeville, MN 55044
MLS# 7152747Listed by: KELLER WILLIAMS REALTY INTEGRITY LAKES - New
 $1,350,000Active5 beds 5 baths5,519 sq. ft.
18759 Jarosite Court, Lakeville, MN 55044
MLS# 7152749Listed by: KELLER WILLIAMS REALTY INTEGRITY LAKES - New
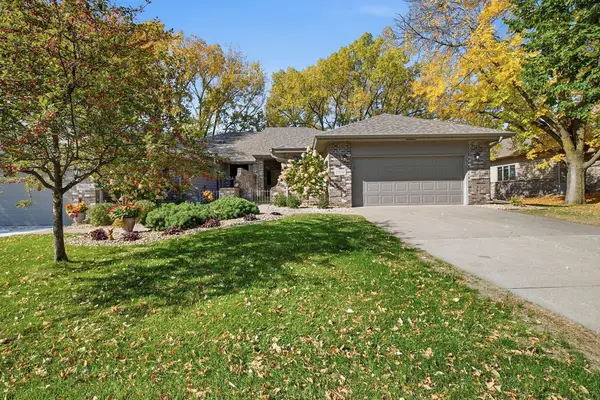 $525,000Active3 beds 3 baths3,120 sq. ft.
17859 Layton Path, Lakeville, MN 55044
MLS# 7154377Listed by: KELLER WILLIAMS PREFERRED RLTY - New
 $1,675,000Active5 beds 5 baths6,010 sq. ft.
18758 Jarosite Court, Lakeville, MN 55044
MLS# 7160972Listed by: KELLER WILLIAMS REALTY INTEGRITY LAKES


Protect your home and budget from life's surprises with an Assurant Home Warranty, backed by a partner that supports you through every step of homeownership. Explore Plans.
© 2026 Better Homes and Gardens Real Estate LLC. An Anywhere Real Estate company. All rights reserved. Better Homes and Gardens® Real Estate is a registered trademark owned by Meredith Operations Corporation, licensed to Better Homes and Gardens Real Estate LLC and used with permission. Better Homes and Gardens Real Estate LLC fully supports the principles of the Fair Housing Act and the Equal Opportunity Act. Listing information is deemed reliable but is not guaranteed accurate.
Each office is independently owned and operated.
Any services or products provided by third parties are not provided by, affiliated with or related to Better Homes and Gardens Real Estate LLC, or its affiliated companies.