
20676 Hampshire Way, Lakeville, MN 55044
Local realty services provided by:Better Homes and Gardens Real Estate Park Company
20676 Hampshire Way,Lakeville, MN 55044
$299,000
- 3 Beds
- 3 Baths
- 1,556 sq. ft.
- Single family
- Active
Listed by: joseph e mueller
Office: re/max results
MLS#:7153294
Source:ND_FMAAR
Price summary
- Price:$299,000
- Price per sq. ft.:$184.8
- Monthly HOA dues:$312
About this home
Incredible location near all of downtown Lakeville's famous dining and shopping amenities, but tucked at the end of a non-thru street with pond views! This desirable Wennsman-built, brick-clad END UNIT townhome has an incredible floorplan and setting. Open main space with tall ceilings and big bay windows letting lots of light. Private maintenance-free deck faces the pond and wetland with no neighbors in sight. Open kitchen with newer stainless appliances and tons of cabinets and counter/seating space. New carpet throughout! True owner's suite with private bathroom and walk-in closet. 2nd bedroom upstairs and a full bath. Flexible space in lower level features an office/3rd bedroom option and a spacious family room. Generous-size garage with larger than typical driveway for extra parking. It is a must-see setting, 100% move in ready! Strong association!
Contact an agent
Home facts
- Year built:2003
- Subdivision & Development:Village Creek
- Listing ID #:7153294
- Added:16 day(s) ago
- Updated:October 17, 2026 at 04:06 PM
Rooms and interior
- Bedrooms:3
- Total bathrooms:3
- Full bathrooms:1
- Rooms Total:9
- Living area:1,556 sq. ft.
Heating and cooling
- Cooling:Central Air
- Heating:Forced Air, Natural Gas
- Central air:Yes
Structure and exterior
- Roof:Archetectural Shingles
- Year built:2003
- Building area:1,556 sq. ft.
- Lot area:0.06 Acres
- Lot Features:Corner Lot
- Construction Materials:Vinyl
Utilities
- Water:City Water/Connected
- Sewer:City Sewer/Connected
Finances and disclosures
- Price:$299,000
- Price per sq. ft.:$184.8
- Tax amount:$2,860
Features and amenities
- Amenities:Tile Floors
Parking
- Garage spaces:2
New listings near 20676 Hampshire Way
- Coming Soon
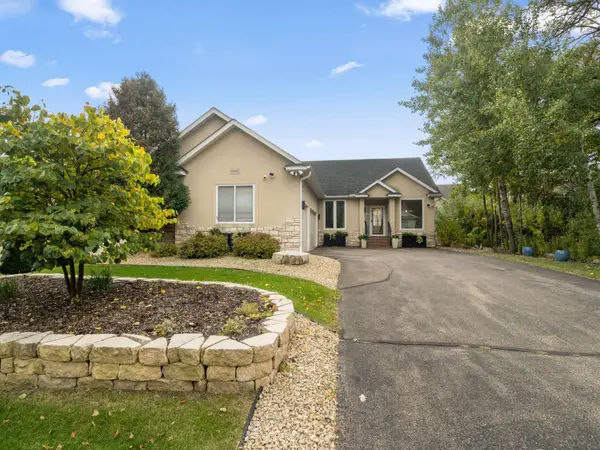 $525,000Coming Soon4 beds 3 baths3,033 sq. ft.
15903 Kendale Drive, Lakeville, MN 55044
MLS# 7154614Listed by: REDFIN CORPORATION - Coming Soon
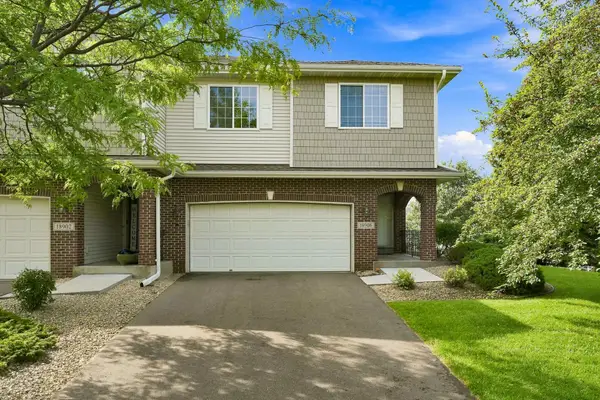 $374,900Coming Soon4 beds 4 baths2,557 sq. ft.
18906 Inlet Road, Lakeville, MN 55044
MLS# 7159215Listed by: RE/MAX RESULTS - New
 $899,900Active5 beds 5 baths3,755 sq. ft.
11581 200th Street W, Lakeville, MN 55044
MLS# 7161456Listed by: ROBERT THOMAS HOMES, INC. - New
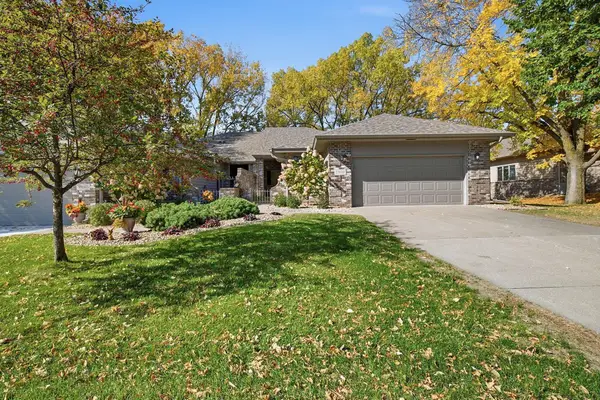 $525,000Active3 beds 3 baths3,120 sq. ft.
17859 Layton Path, Lakeville, MN 55044
MLS# 7154377Listed by: KELLER WILLIAMS PREFERRED RLTY - New
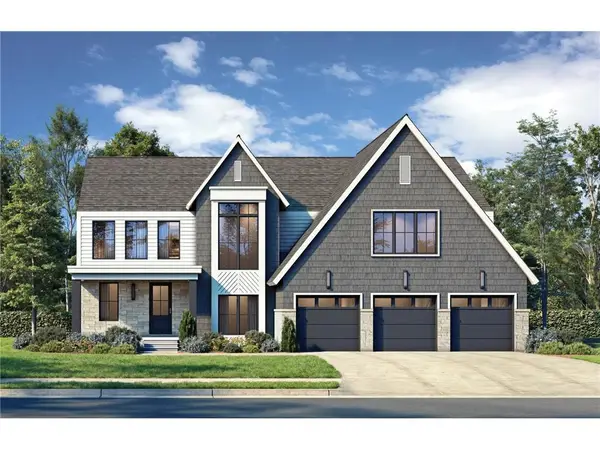 $1,350,000Active5 beds 5 baths5,450 sq. ft.
18710 Jarosite Court, Lakeville, MN 55044
MLS# 7152746Listed by: KELLER WILLIAMS REALTY INTEGRITY LAKES - New
 $1,350,000Active5 beds 5 baths5,519 sq. ft.
18759 Jarosite Court, Lakeville, MN 55044
MLS# 7152749Listed by: KELLER WILLIAMS REALTY INTEGRITY LAKES - New
 $1,675,000Active5 beds 5 baths6,010 sq. ft.
18758 Jarosite Court, Lakeville, MN 55044
MLS# 7160972Listed by: KELLER WILLIAMS REALTY INTEGRITY LAKES - New
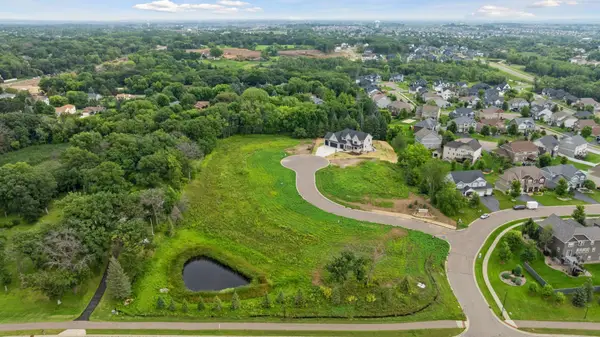 $250,000Active0.48 Acres
18775 Jarosite Court, Lakeville, MN 55044
MLS# 7160974Listed by: KELLER WILLIAMS REALTY INTEGRITY LAKES - New
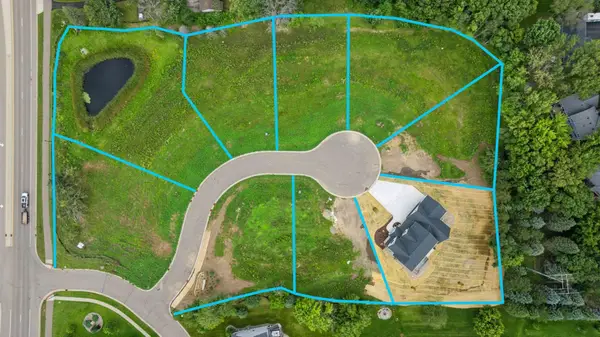 $255,000Active0.47 Acres
18743 Jarosite Court, Lakeville, MN 55044
MLS# 7160975Listed by: KELLER WILLIAMS REALTY INTEGRITY LAKES - New
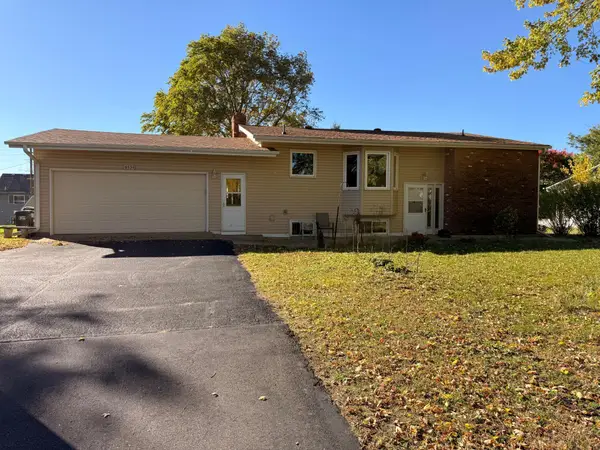 $325,000Active4 beds 2 baths2,328 sq. ft.
8534 195th Street W, Lakeville, MN 55044
MLS# 7065629Listed by: EXP REALTY


Protect your home and budget from life's surprises with an Assurant Home Warranty, backed by a partner that supports you through every step of homeownership. Explore Plans.
© 2026 Better Homes and Gardens Real Estate LLC. An Anywhere Real Estate company. All rights reserved. Better Homes and Gardens® Real Estate is a registered trademark owned by Meredith Operations Corporation, licensed to Better Homes and Gardens Real Estate LLC and used with permission. Better Homes and Gardens Real Estate LLC fully supports the principles of the Fair Housing Act and the Equal Opportunity Act. Listing information is deemed reliable but is not guaranteed accurate.
Each office is independently owned and operated.
Any services or products provided by third parties are not provided by, affiliated with or related to Better Homes and Gardens Real Estate LLC, or its affiliated companies.