
22015 Pillsbury Avenue, Lakeville, MN 55044
Local realty services provided by:Better Homes and Gardens Real Estate Advantage One
22015 Pillsbury Avenue,Lakeville, MN 55044
$650,000
- 4 Beds
- 3 Baths
- 2,776 sq. ft.
- Single family
- Active
Listed by: scott rifenberick
Office: edina realty, inc.
MLS#:7150413
Source:NSMLS
Price summary
- Price:$650,000
- Price per sq. ft.:$173.24
About this home
A gardener’s dream, a nature lover’s retreat, and a tradesperson’s paradise—all on 2.5 acres!
This unique property offers an incredible combination of space, beauty and opportunity. Surrounded by established gardens, fruit trees and colorful perennials, the grounds come alive with iris, lilies, peonies, hostas, hibiscus, geraniums, echinacea, coral bells, hydrangeas and lilacs. Fruit plantings include Honeycrisp, Honeygold and Haralson apples, along with blueberries. An irrigation system helps keep the expansive grounds and gardens flourishing.
Inside, you’ll find approximately 2,800 finished square feet featuring 4 bedrooms conveniently located on one level, 3 bathrooms and beautiful hardwood flooring. The home offers plenty of room and tremendous potential for the next owner to update, personalize and truly make it their own.
For the hobbyist, tradesperson or anyone needing serious workspace and storage, the oversized detached 2-car heated garage is a standout feature, complete with a floor drain and hoist. Two additional outbuildings provide even more room for lawn equipment, gardening supplies, recreational gear and storage.
Whether you envision expanding the gardens, creating your own private outdoor retreat, tackling projects in the heated shop or simply enjoying the peace and privacy that 2.5 acres provides, this property offers possibilities that are increasingly hard to find.
All of this while still offering convenient access to major highways, making it easy to enjoy a little more elbow room without giving up accessibility.
Bring your ideas, your tools and your green thumb—there’s room here to make something truly special....
Contact an agent
Home facts
- Year built:1968
- Listing ID #:7150413
- Added:1 day(s) ago
- Updated:September 25, 2026 at 07:01 PM
Rooms and interior
- Bedrooms:4
- Total bathrooms:3
- Half bathrooms:1
- Dining Description:Breakfast Area, Eat In Kitchen, Informal Dining Room, Kitchen/Dining Room
- Bathrooms Description:1/2 Basement, Main Floor 3/4 Bath
- Kitchen Description:Cooktop, Dishwasher, Exhaust Fan, Freezer, Microwave, Range, Refrigerator, Stainless Steel Appliances
- Basement:Yes
- Basement Description:Block, Finished, Full, Storage Space
- Living area:2,776 sq. ft.
Heating and cooling
- Cooling:Central Air
- Heating:Fireplace(s), Forced Air
- Central air:Yes
Structure and exterior
- Roof:Age 8 Years or Less, Asphalt
- Year built:1968
- Building area:2,776 sq. ft.
- Lot area:2.5 Acres
- Lot Features:Tillable, Tree Coverage - Medium
- Construction Materials:Block
- Levels:1 Story
Utilities
- Water:Well
- Sewer:City Sewer - Connected, Septic System Compliant - Yes, Tank with Drainage Field
Finances and disclosures
- Price:$650,000
- Price per sq. ft.:$173.24
- Tax amount:$4,568 (2026)
Features and amenities
- Appliances:Exhaust Fan, Microwave, Range, Refrigerator, Stainless Steel Appliances, Washer, Water Softener Owned
- Laundry features:Dryer, Washer
- Amenities:Electric Water Heater, Water Softener Owned
Parking
- Parking description:Asphalt, Attached Garage, Detached Garage, Floor Drain, Garage Door Opener, Heated Garage, Insulated Garage, Storage
- Garage:Yes
- Garage spaces:5
New listings near 22015 Pillsbury Avenue
- Coming Soon
 $425,000Coming Soon3 beds 2 baths1,960 sq. ft.
10470 169th Street W, Lakeville, MN 55044
MLS# 7150671Listed by: REAL BROKER, LLC - Coming Soon
 $565,000Coming Soon4 beds 3 baths2,480 sq. ft.
18172 Glanshaw Avenue, Lakeville, MN 55044
MLS# 7148385Listed by: EDINA REALTY, INC. - Coming SoonOpen Sat, 10am to 12pm
 $550,000Coming Soon3 beds 2 baths1,680 sq. ft.
11966 235th Street E, Lakeville, MN 55044
MLS# 7148480Listed by: RE/MAX ADVANTAGE PLUS - Coming Soon
 $349,900Coming Soon4 beds 2 baths1,856 sq. ft.
20480 Idalia Avenue, Lakeville, MN 55044
MLS# 7147902Listed by: EDINA REALTY, INC. - Coming Soon
 $565,000Coming Soon5 beds 3 baths3,276 sq. ft.
16185 Inglewood Drive, Lakeville, MN 55044
MLS# 7148873Listed by: COMPASS - Coming Soon
 $925,000Coming Soon5 beds 4 baths3,867 sq. ft.
21761 Pine Tree Circle, Lakeville, MN 55044
MLS# 7148875Listed by: IMETRO PROPERTY - New
 $561,690Active4 beds 3 baths2,868 sq. ft.
5349 178th Street W, Lakeville, MN 55044
MLS# 7150655Listed by: KELLER WILLIAMS REALTY INTEGRITY - New
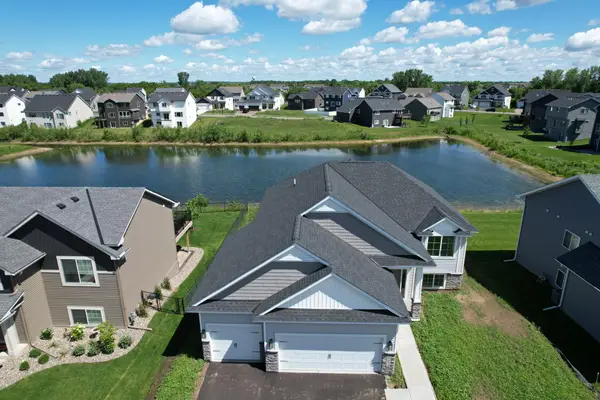 $561,690Active4 beds 3 baths2,868 sq. ft.
5293 178th Street W, Lakeville, MN 55044
MLS# 7150699Listed by: KELLER WILLIAMS REALTY INTEGRITY - Open Fri, 12 to 5pmNew
 $599,990Active3 beds 3 baths2,976 sq. ft.
7586 201st Street W, Lakeville, MN 55044
MLS# 7150185Listed by: M/I HOMES - Open Sun, 2 to 3:30pmNew
 $625,000Active3 beds 3 baths2,452 sq. ft.
17809 Graphite Lane, Lakeville, MN 55044
MLS# 7144780Listed by: COLDWELL BANKER REALTY - SOUTHWEST REGIONAL


Protect your home and budget from life's surprises with an Assurant Home Warranty, backed by a partner that supports you through every step of homeownership. Explore Plans.
© 2026 Better Homes and Gardens Real Estate LLC. An Anywhere Real Estate company. All rights reserved. Better Homes and Gardens® Real Estate is a registered trademark owned by Meredith Operations Corporation, licensed to Better Homes and Gardens Real Estate LLC and used with permission. Better Homes and Gardens Real Estate LLC fully supports the principles of the Fair Housing Act and the Equal Opportunity Act. Listing information is deemed reliable but is not guaranteed accurate.
Each office is independently owned and operated.
Any services or products provided by third parties are not provided by, affiliated with or related to Better Homes and Gardens Real Estate LLC, or its affiliated companies.