
4659 173rd Street W, Lakeville, MN 55044
Local realty services provided by:Better Homes and Gardens Real Estate Advantage One
4659 173rd Street W,Lakeville, MN 55044
$650,000
- 5 Beds
- 4 Baths
- 3,003 sq. ft.
- Single family
- Active
Listed by: jerod marson, jordyn mckamie
Office: d.r. horton, inc.
MLS#:7114113
Source:NSMLS
Price summary
- Price:$650,000
- Price per sq. ft.:$150.99
- Monthly HOA dues:$82
About this home
Ask how you can receive a 5.5% Conv or 5.5% Gov rate and up to $5,000 in closing costs when using D.R. Horton’s preferred lender! This is our best-selling and reimagined Jordan floor plan! The magnificent Gourmet kitchen features a large center island, quartz countertops, stainless steel appliances, and 5-burner gas cooktop. A kitchen window over the sink adds even more natural light! Oversized family room features LVP flooring, 9-foot ceilings and gas fireplace. NEW is the main floor en-suite bedroom and 3/4 bath! A formal dining room/flex room and spacious mudroom round out the main floor. The upper level features a giant loft, four bedrooms, all with walk-in closets, two bathrooms, and laundry room. The primary suite features dual sinks, separate soaking tub and walk-in shower, plus TWO large walk-in closets! The unfinished LOOKOUT basement gives you another 1,069 of square footage and is ready for your imagination! This beautiful homesite includes irrigation and sod AND backs to a wonderful pond view! As a Brookshire resident, enjoy resort style amenities, including a clubhouse with fitness center, yoga/spin studio, heated outdoor pool, playground, pickleball courts, basketball court, bocce ball, and more! In close proximity to local schools, and just a few minutes from grocery shopping, Target, restaurants, and more!...
Contact an agent
Home facts
- Year built:2026
- Subdivision & Development:Brookshire
- Listing ID #:7114113
- Added:47 day(s) ago
- Updated:September 08, 2026 at 12:19 PM
Rooms and interior
- Bedrooms:5
- Total bathrooms:4
- Full bathrooms:2
- Half bathrooms:1
- Dining Description:Eat In Kitchen, Informal Dining Room, Kitchen/Dining Room, Living/Dining Room, Separate/Formal Dining Room
- Bathrooms Description:Basement, Bathroom Ensuite, Main Floor 3/4 Bath, Rough In, Separate Shower and Tub, Upper Level Full Bath, Walk-In Shower Stall
- Kitchen Description:Cooktop, Dishwasher, Disposal, Exhaust Fan, Microwave, Stainless Steel Appliances, Tankless Water Heater, Wall Oven
- Basement:Yes
- Basement Description:Daylight / Lookout Windows, Drain Tiled, Drainage System, Storage Space, Sump Pump, Unfinished
- Living area:3,003 sq. ft.
Heating and cooling
- Cooling:Central Air
- Heating:Fireplace(s), Forced Air
- Central air:Yes
Structure and exterior
- Roof:Age 8 Years or Less, Asphalt, Pitched
- Year built:2026
- Building area:3,003 sq. ft.
- Lot area:9511 Acres
- Lot Features:Sod Included in Price, Underground Utilities
- Exterior Features:Patio
- Levels:2 Story
Utilities
- Water:City Water - Connected
- Sewer:City Sewer - Connected
Finances and disclosures
- Price:$650,000
- Price per sq. ft.:$150.99
- Tax amount:$1,646 (2026)
Features and amenities
- Appliances:Disposal, Exhaust Fan, Microwave, Stainless Steel Appliances, Tankless Water Heater, Wall Oven
- Amenities:Air-To-Air Exchanger, ENERGY STAR Qualified Appliances, Humidifier, Tankless Water Heater
- Pool features:Below Ground, Heated, Outdoor, Shared
Parking
- Parking description:Asphalt, Attached Garage, Garage Door Opener
- Garage:Yes
- Garage spaces:3
New listings near 4659 173rd Street W
- Coming Soon
 $599,900Coming Soon5 beds 4 baths3,520 sq. ft.
19495 Hilldale Avenue, Lakeville, MN 55044
MLS# 7137243Listed by: IMAGINE REALTY - Coming Soon
 $625,000Coming Soon5 beds 4 baths3,295 sq. ft.
16535 Eventide Way, Lakeville, MN 55044
MLS# 7139372Listed by: RE/MAX RESULTS - Coming Soon
 $535,000Coming Soon3 beds 4 baths2,708 sq. ft.
9623 161st Street W, Lakeville, MN 55044
MLS# 7139645Listed by: RE/MAX ADVANTAGE PLUS - Coming Soon
 $615,000Coming Soon4 beds 4 baths3,024 sq. ft.
17925 Eventide Way, Lakeville, MN 55044
MLS# 7138763Listed by: PRO FLAT FEE REALTY LLC - Coming Soon
 $350,000Coming Soon3 beds 4 baths2,623 sq. ft.
18062 Kindred Court, Lakeville, MN 55044
MLS# 7138543Listed by: EDINA REALTY, INC. - Coming Soon
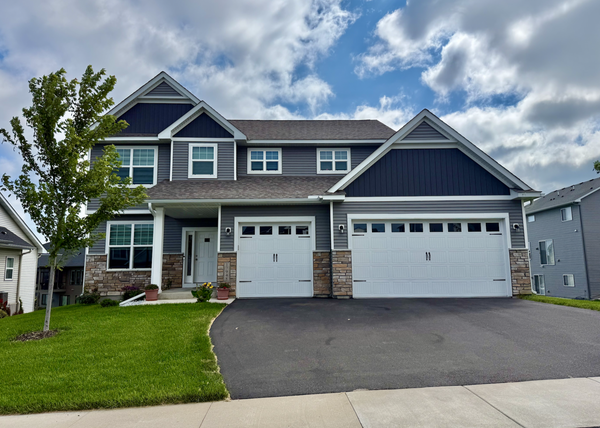 $650,000Coming Soon5 beds 5 baths3,064 sq. ft.
17948 Evershed Way, Lakeville, MN 55044
MLS# 7135038Listed by: EDINA REALTY, INC. - Coming Soon
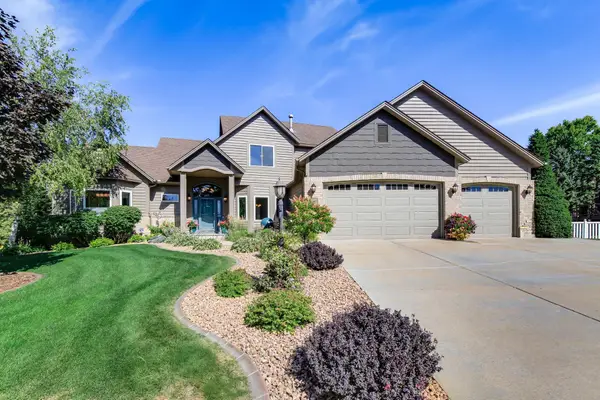 $750,000Coming Soon4 beds 4 baths4,126 sq. ft.
16751 Ironwood Circle, Lakeville, MN 55044
MLS# 7128611Listed by: KELLER WILLIAMS SELECT REALTY - Coming Soon
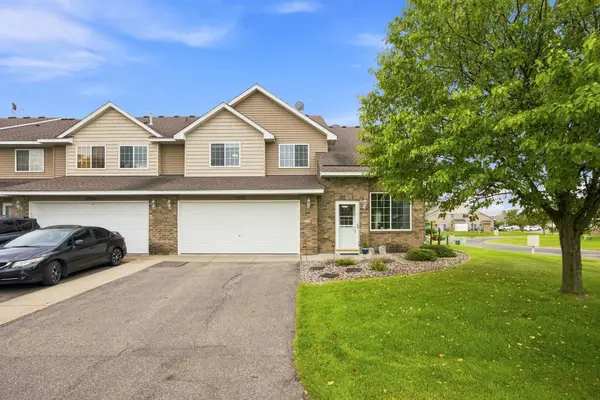 $278,000Coming Soon2 beds 2 baths1,343 sq. ft.
17530 Gillette Way #7052, Lakeville, MN 55044
MLS# 7133356Listed by: EXIT NORTHSTAR REALTY - New
 $699,990Active4 beds 3 baths3,416 sq. ft.
18536 Ifton Way, Lakeville, MN 55044
MLS# 7139935Listed by: YOUNGFIELD HOMES, INC - New
 $753,290Active5 beds 4 baths3,948 sq. ft.
18542 Ifton Way, Lakeville, MN 55044
MLS# 7139937Listed by: YOUNGFIELD HOMES, INC


Protect your home and budget from life's surprises with an Assurant Home Warranty, backed by a partner that supports you through every step of homeownership. Explore Plans.
© 2026 Better Homes and Gardens Real Estate LLC. An Anywhere Real Estate company. All rights reserved. Better Homes and Gardens® Real Estate is a registered trademark owned by Meredith Operations Corporation, licensed to Better Homes and Gardens Real Estate LLC and used with permission. Better Homes and Gardens Real Estate LLC fully supports the principles of the Fair Housing Act and the Equal Opportunity Act. Listing information is deemed reliable but is not guaranteed accurate.
Each office is independently owned and operated.
Any services or products provided by third parties are not provided by, affiliated with or related to Better Homes and Gardens Real Estate LLC, or its affiliated companies.