
5128 167th Street W, Lakeville, MN 55044
Local realty services provided by:Better Homes and Gardens Real Estate Advantage One
5128 167th Street W,Lakeville, MN 55044
$870,000
- 6 Beds
- 5 Baths
- 4,205 sq. ft.
- Single family
- Active
Upcoming open houses
- Tue, Sep 2212:00 pm - 02:00 pm
Listed by: ruthie baker
Office: edina realty, inc.
MLS#:7147415
Source:NSMLS
Price summary
- Price:$870,000
- Price per sq. ft.:$177.66
- Monthly HOA dues:$120
About this home
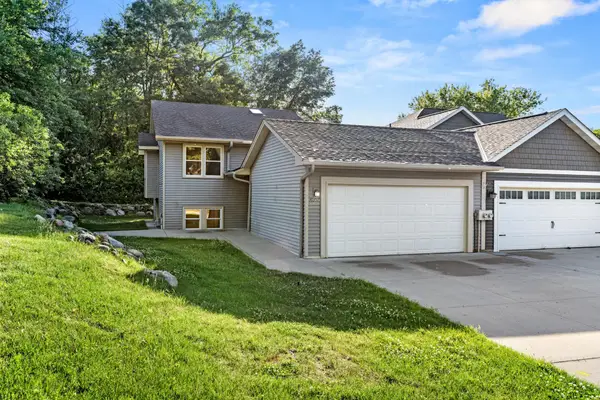
Custom-built by Homes by Tradition, this beautifully designed 6BR/5BA home offers more than 4,200 finished sq. ft. in the heart of sought-after Spirit of Brandtjen Farms. Thoughtfully designed for both everyday living and gathering, the light-filled main level features a private office, formal dining room, spacious Great Room and welcoming kitchen with a large center island, stainless appliances, stone mosaic backsplash and beautiful dual-sided fireplace. It’s the thoughtful spaces that make this home especially easy to live in—a large mudroom, dedicated desk/homework area, upper-level laundry and abundant storage—while the exceptional five-bedroom upper level offers wonderful flexibility, with the fifth bedroom behind double doors easily becoming a cozy loft, playroom or second family room. The finished lower level provides an additional bedroom and plenty of space to relax and spread out, while a 3-car garage, low-maintenance Trex deck and recently replaced furnace and A/C complete the home. Just two blocks from the community pool and park, you’re also within blocks of beautiful open spaces and walking trails winding past neighborhood lakes and ponds. With two pools, two fitness centers, gathering spaces and neighborhood events, Spirit of Brandtjen Farms offers more than a beautiful place to live—it offers a true sense of community right outside your door....
Contact an agent
Home facts
- Year built:2012
- Subdivision & Development:Spirit Of Brandtjen Farm
- Listing ID #:7147415
- Added:1 day(s) ago
- Updated:September 21, 2026 at 12:11 PM
Rooms and interior
- Bedrooms:6
- Total bathrooms:5
- Full bathrooms:2
- Half bathrooms:1
- Dining Description:Eat In Kitchen, Informal Dining Room, Kitchen/Dining Room
- Bathrooms Description:3/4 Basement, Main Floor 1/2 Bath, Separate Shower and Tub, Upper Level Full Bath, Walk-In Shower Stall
- Kitchen Description:Dishwasher, Disposal, Exhaust Fan, Freezer, Microwave, Range, Refrigerator, Wall Oven
- Basement:Yes
- Basement Description:Daylight / Lookout Windows, Drainage System, Finished, Full, Sump Pump
- Living area:4,205 sq. ft.
Heating and cooling
- Cooling:Central Air
- Heating:Forced Air
- Central air:Yes
Structure and exterior
- Year built:2012
- Building area:4,205 sq. ft.
- Lot area:0.26 Acres
- Levels:2 Story
Utilities
- Water:City Water - In Street
- Sewer:City Sewer - In Street
Finances and disclosures
- Price:$870,000
- Price per sq. ft.:$177.66
- Tax amount:$9,468 (2026)
Features and amenities
- Appliances:Disposal, Exhaust Fan, Microwave, Range, Refrigerator, Wall Oven, Washer, Water Softener Owned
- Laundry features:Dryer, Washer
- Amenities:Air-To-Air Exchanger, Water Softener Owned
- Pool features:Shared
Parking
- Parking description:Asphalt, Attached Garage
- Garage:Yes
- Garage spaces:3
New listings near 5128 167th Street W
- Coming Soon
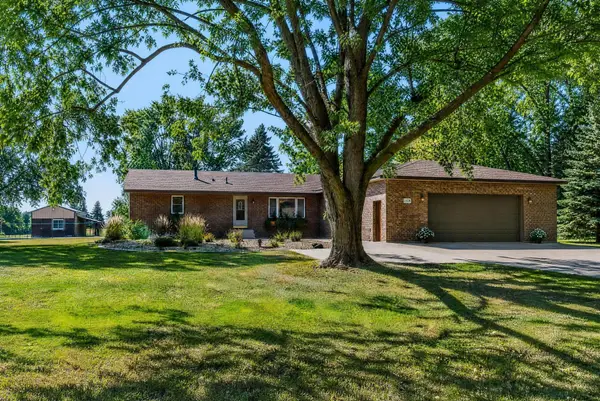 $649,900Coming Soon4 beds 3 baths2,470 sq. ft.
8840 235th Street W, Lakeville, MN 55044
MLS# 7144456Listed by: RE/MAX ADVANTAGE PLUS - Coming Soon
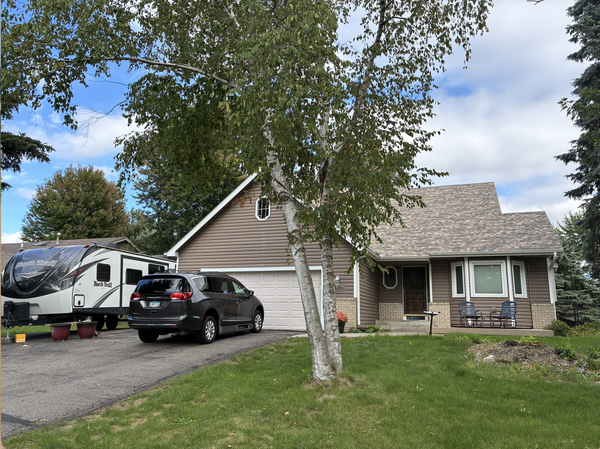 $435,000Coming Soon3 beds 2 baths2,406 sq. ft.
17100 Fieldcrest Avenue, Farmington, MN 55024
MLS# 7146148Listed by: RE/MAX RESULTS - New
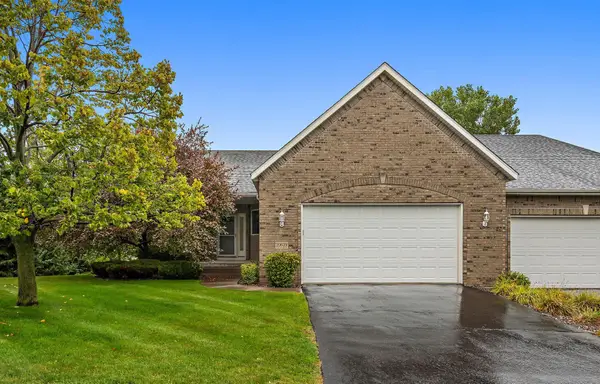 $509,900Active3 beds 3 baths3,002 sq. ft.
20639 Kearney Path, Lakeville, MN 55044
MLS# 7143788Listed by: RE/MAX RESULTS - New
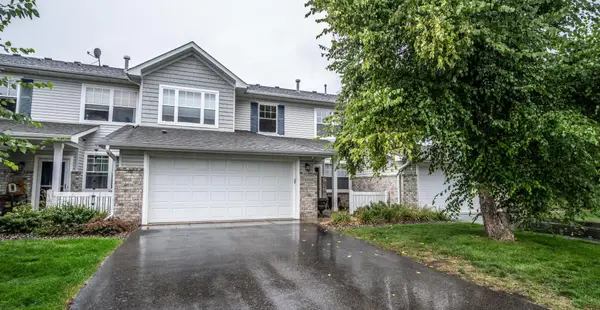 $270,000Active3 beds 3 baths1,688 sq. ft.
11151 204th Street W #309, Lakeville, MN 55044
MLS# 7146888Listed by: KELLER WILLIAMS PREFERRED RLTY - New
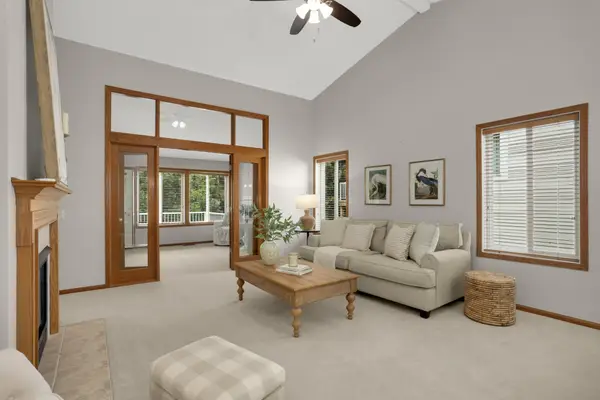 $425,000Active3 beds 3 baths2,376 sq. ft.
18677 Kalmar Trail, Lakeville, MN 55044
MLS# 7146167Listed by: KELLER WILLIAMS SELECT REALTY - New
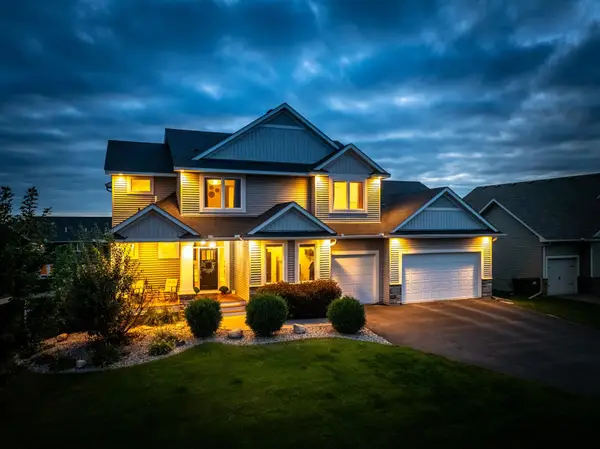 $700,000Active5 beds 4 baths3,516 sq. ft.
20083 Harness Avenue, Lakeville, MN 55044
MLS# 7145555Listed by: RE/MAX RESULTS - New
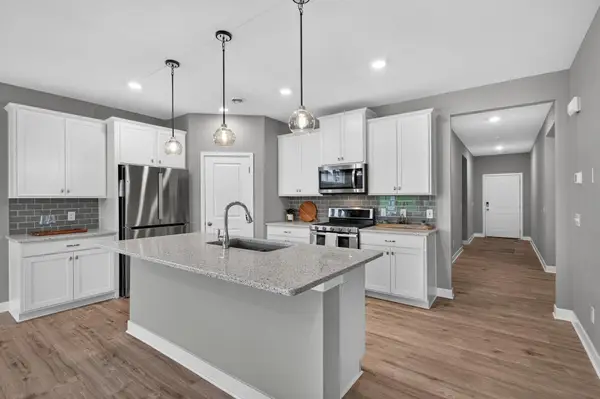 $479,900Active3 beds 2 baths1,801 sq. ft.
18374 Hamby Way, Lakeville, MN 55044
MLS# 7146017Listed by: KELLER WILLIAMS SELECT REALTY - New
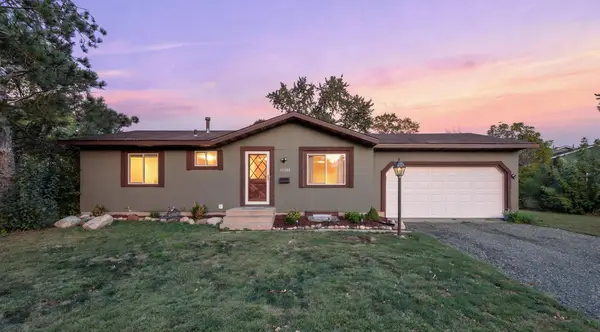 $375,000Active4 beds 2 baths1,900 sq. ft.
16288 Florida Way W, Rosemount, MN 55068
MLS# 7146280Listed by: RE/MAX ADVANTAGE PLUS - New
 $374,900Active4 beds 2 baths1,580 sq. ft.
10357 Upper 178th Street W, Lakeville, MN 55044
MLS# 7146665Listed by: JOE SORENSON REALTY


Protect your home and budget from life's surprises with an Assurant Home Warranty, backed by a partner that supports you through every step of homeownership. Explore Plans.
© 2026 Better Homes and Gardens Real Estate LLC. An Anywhere Real Estate company. All rights reserved. Better Homes and Gardens® Real Estate is a registered trademark owned by Meredith Operations Corporation, licensed to Better Homes and Gardens Real Estate LLC and used with permission. Better Homes and Gardens Real Estate LLC fully supports the principles of the Fair Housing Act and the Equal Opportunity Act. Listing information is deemed reliable but is not guaranteed accurate.
Each office is independently owned and operated.
Any services or products provided by third parties are not provided by, affiliated with or related to Better Homes and Gardens Real Estate LLC, or its affiliated companies.