
5409 176th St W, Lakeville, MN 55068
Local realty services provided by:Better Homes and Gardens Real Estate Park Company
5409 176th St W,Lakeville, MN 55068
$649,600
- 2 Beds
- 2 Baths
- 1,653 sq. ft.
- Single family
- Active
Listed by: amy j dougherty, kari l curielli
Office: pfh real estate group
MLS#:7154126
Source:ND_FMAAR
Price summary
- Price:$649,600
- Price per sq. ft.:$392.98
About this home
This is a to be built home - no home to view. Award winning builder, Pinnacle Family Homes, introduces the one level Asheville floorplan. 2 BR, 2 BA, Quartz, Owners suite, bed/office, open concept, and the ability to custom build to accommodate to your lifestyle! The Asheville plan is shown as an example and can be customized to meet buyer needs. Price is based on a walkout lot and includes a full unfinished basement. Buyer may select finishes and make plan modifications.
Contact an agent
Home facts
- Year built:2026
- Subdivision & Development:Dunmore
- Listing ID #:7154126
- Added:15 day(s) ago
- Updated:October 17, 2026 at 04:06 PM
Rooms and interior
- Bedrooms:2
- Total bathrooms:2
- Full bathrooms:1
- Rooms Total:7
- Living area:1,653 sq. ft.
Heating and cooling
- Cooling:Central Air
- Heating:Forced Air, Natural Gas
- Central air:Yes
Structure and exterior
- Roof:Archetectural Shingles
- Year built:2026
- Building area:1,653 sq. ft.
- Lot area:0.19 Acres
- Construction Materials:Vinyl
Utilities
- Water:City Water/Connected
- Sewer:City Sewer/Connected
Finances and disclosures
- Price:$649,600
- Price per sq. ft.:$392.98
- Tax amount:$1,828
Parking
- Garage spaces:3
New listings near 5409 176th St W
- Coming Soon
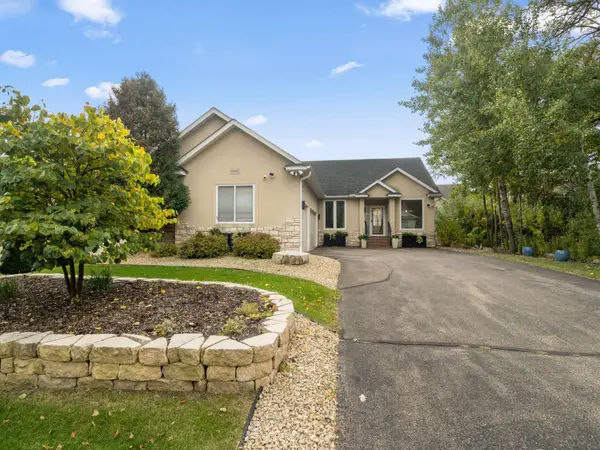 $525,000Coming Soon4 beds 3 baths3,033 sq. ft.
15903 Kendale Drive, Lakeville, MN 55044
MLS# 7154614Listed by: REDFIN CORPORATION - Coming Soon
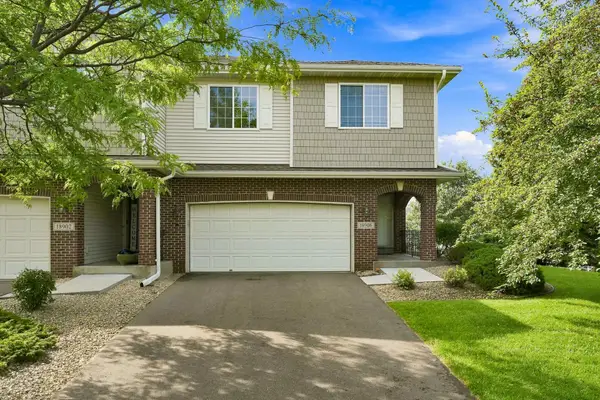 $374,900Coming Soon4 beds 4 baths2,557 sq. ft.
18906 Inlet Road, Lakeville, MN 55044
MLS# 7159215Listed by: RE/MAX RESULTS - New
 $899,900Active5 beds 5 baths3,755 sq. ft.
11581 200th Street W, Lakeville, MN 55044
MLS# 7161456Listed by: ROBERT THOMAS HOMES, INC. - New
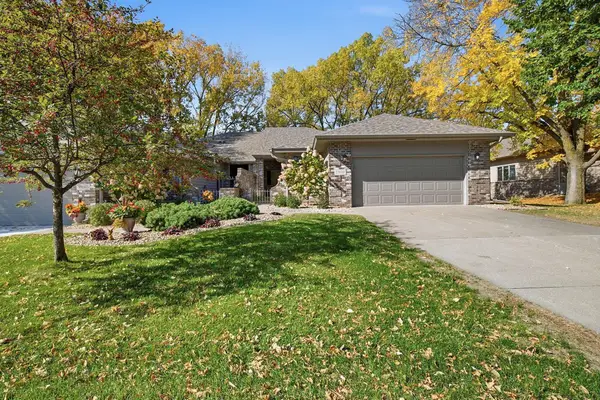 $525,000Active3 beds 3 baths3,120 sq. ft.
17859 Layton Path, Lakeville, MN 55044
MLS# 7154377Listed by: KELLER WILLIAMS PREFERRED RLTY - New
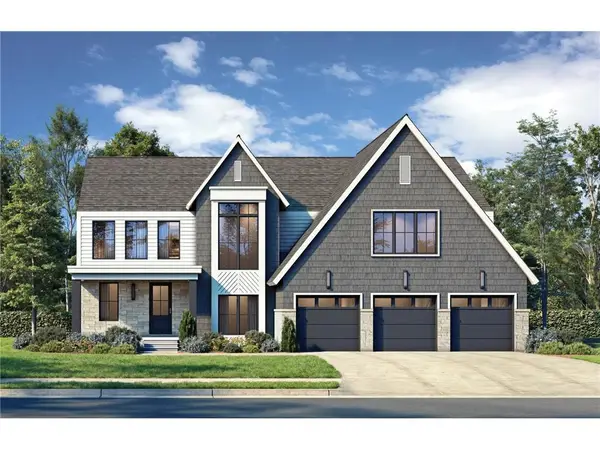 $1,350,000Active5 beds 5 baths5,450 sq. ft.
18710 Jarosite Court, Lakeville, MN 55044
MLS# 7152746Listed by: KELLER WILLIAMS REALTY INTEGRITY LAKES - New
 $1,350,000Active5 beds 5 baths5,519 sq. ft.
18759 Jarosite Court, Lakeville, MN 55044
MLS# 7152749Listed by: KELLER WILLIAMS REALTY INTEGRITY LAKES - New
 $1,675,000Active5 beds 5 baths6,010 sq. ft.
18758 Jarosite Court, Lakeville, MN 55044
MLS# 7160972Listed by: KELLER WILLIAMS REALTY INTEGRITY LAKES - New
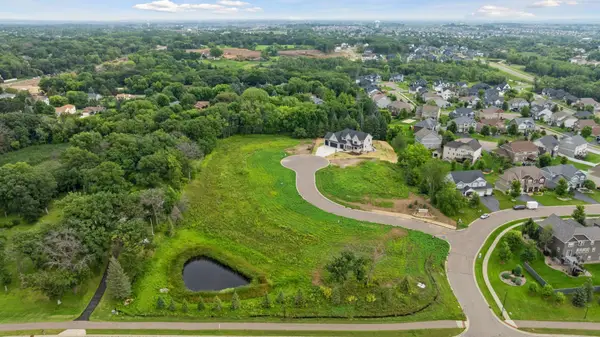 $250,000Active0.48 Acres
18775 Jarosite Court, Lakeville, MN 55044
MLS# 7160974Listed by: KELLER WILLIAMS REALTY INTEGRITY LAKES - New
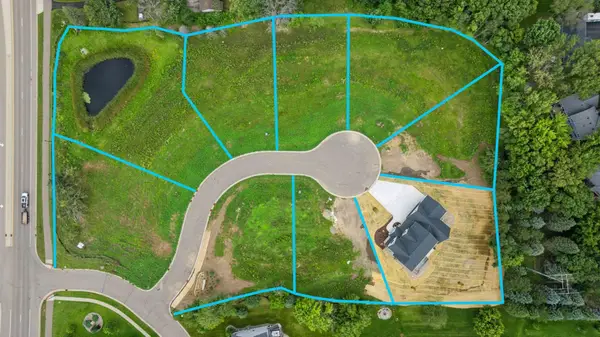 $255,000Active0.47 Acres
18743 Jarosite Court, Lakeville, MN 55044
MLS# 7160975Listed by: KELLER WILLIAMS REALTY INTEGRITY LAKES - New
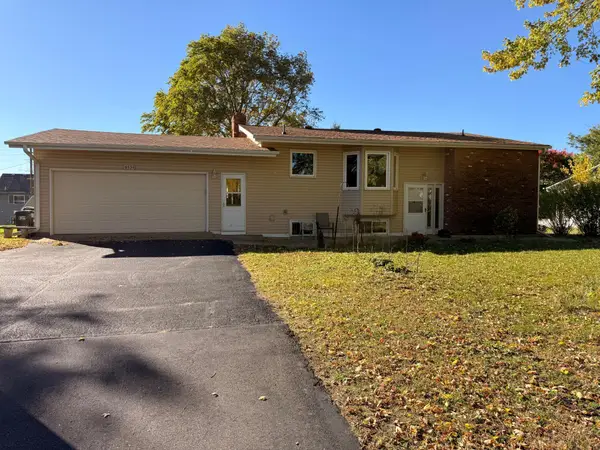 $325,000Active4 beds 2 baths2,328 sq. ft.
8534 195th Street W, Lakeville, MN 55044
MLS# 7065629Listed by: EXP REALTY


Protect your home and budget from life's surprises with an Assurant Home Warranty, backed by a partner that supports you through every step of homeownership. Explore Plans.
© 2026 Better Homes and Gardens Real Estate LLC. An Anywhere Real Estate company. All rights reserved. Better Homes and Gardens® Real Estate is a registered trademark owned by Meredith Operations Corporation, licensed to Better Homes and Gardens Real Estate LLC and used with permission. Better Homes and Gardens Real Estate LLC fully supports the principles of the Fair Housing Act and the Equal Opportunity Act. Listing information is deemed reliable but is not guaranteed accurate.
Each office is independently owned and operated.
Any services or products provided by third parties are not provided by, affiliated with or related to Better Homes and Gardens Real Estate LLC, or its affiliated companies.