
7641 207th Street W, Lakeville, MN 55044
Local realty services provided by:Better Homes and Gardens Real Estate First Choice
Listed by: anton martinez
Office: pemberton re
MLS#:7156904
Source:NSMLS
Price summary
- Price:$525,000
- Price per sq. ft.:$218.2
About this home
Welcome to this well-maintained four bedroom, four bathroom home located in Lakeville's highly regarded school district! The desirable floor plan showcases an open-concept main level that features vaulted ceilings, spacious kitchen with plenty of storage space, a convenient half bathroom, and access to the deck overlooking the backyard. Upstairs, you'll find three bedrooms, each with its own ceiling fan, and a full bathroom. The spacious primary suite also features a private three-quarter bathroom with a double vanity and walk-in closet. The walkout lower level features a fourth bedroom, full bathroom, and spacious family room with direct access to the patio and backyard. The fully fenced backyard features a privacy fence and a saltwater hot tub on the patio for year-round enjoyment. Enjoy a nearby neighborhood park, convenient shopping and dining, and easy access to MN-77 for getting around the south metro.
Additional home features include: a large crawl space in the lower-level providing ample storage, black out curtains in the master bedroom, an in-ground sprinkler system, and overhead storage and a bike rack in the garage....
Contact an agent
Home facts
- Year built:2022
- Subdivision & Development:Cedar Crossings 3rd Add
- Listing ID #:7156904
- Added:9 day(s) ago
- Updated:November 12, 2026 at 07:03 PM
Rooms and interior
- Bedrooms:4
- Total bathrooms:4
- Full bathrooms:2
- Half bathrooms:1
- Dining Description:Eat In Kitchen, Living/Dining Room
- Bathrooms Description:Full Basement, Main Floor 1/2 Bath, Upper Level Full Bath
- Kitchen Description:Dishwasher, Microwave, Range, Refrigerator
- Basement:Yes
- Basement Description:Finished, Full, Walkout
- Living area:2,326 sq. ft.
Heating and cooling
- Cooling:Central Air
- Heating:Forced Air
- Central air:Yes
Structure and exterior
- Roof:Asphalt
- Year built:2022
- Building area:2,326 sq. ft.
- Lot area:0.23 Acres
- Levels:3 Level Split
Utilities
- Water:City Water - Connected
- Sewer:City Sewer - Connected
Finances and disclosures
- Price:$525,000
- Price per sq. ft.:$218.2
- Tax amount:$5,512 (2026)
Features and amenities
- Appliances:Microwave, Range, Refrigerator, Washer
- Laundry features:Dryer, Washer
Parking
- Parking description:Attached Garage
- Garage:Yes
- Garage spaces:3
New listings near 7641 207th Street W
- Coming Soon
 $250,000Coming Soon2 beds 3 baths1,394 sq. ft.
16371 Javari Court, Lakeville, MN 55044
MLS# 7167215Listed by: EDINA REALTY, INC. - Coming SoonOpen Sat, 11am to 1pm
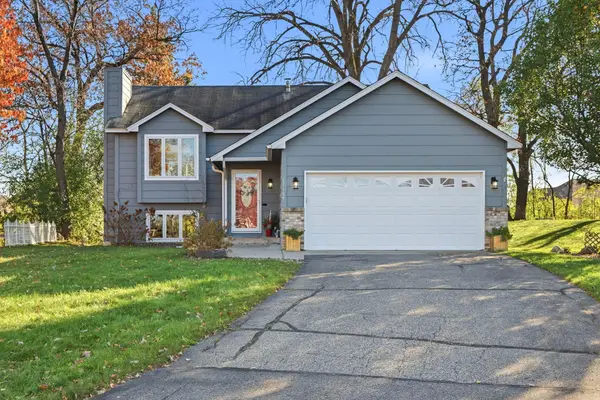 $409,900Coming Soon4 beds 2 baths1,788 sq. ft.
17199 Jordan Court, Lakeville, MN 55044
MLS# 7170707Listed by: EDINA REALTY, INC. - New
 $701,920Active5 beds 3 baths3,078 sq. ft.
19986 Gadston Lane, Lakeville, MN 55044
MLS# 7172197Listed by: LENNAR SALES CORP - New
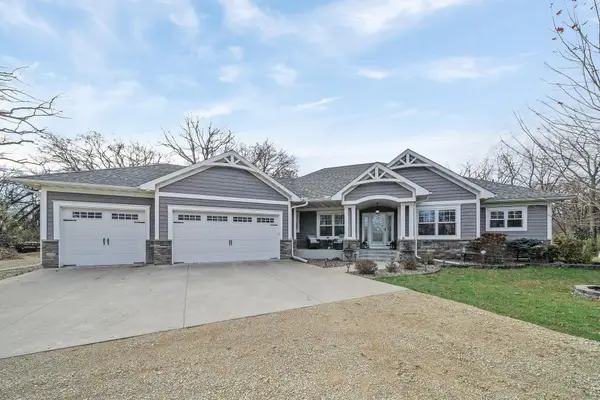 $1,100,000Active4 beds 4 baths3,472 sq. ft.
9831 170th Street E, Lakeville, MN 55044
MLS# 7170099Listed by: KELLER WILLIAMS PREFERRED RLTY - New
 $250,000Active3 beds 3 baths1,596 sq. ft.
16823 Embers Avenue #803, Farmington, MN 55024
MLS# 7167343Listed by: KELLER WILLIAMS PREFERRED RLTY - New
 $544,390Active3 beds 2 baths1,968 sq. ft.
20039 Gaines Court, Lakeville, MN 55044
MLS# 7171625Listed by: LENNAR SALES CORP - New
 $475,000Active2 beds 2 baths1,472 sq. ft.
8069 183rd Street W, Lakeville, MN 55044
MLS# 7171640Listed by: PEMBERTON RE - New
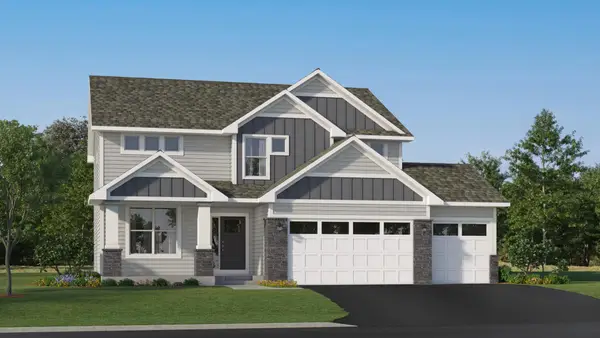 $622,175Active4 beds 3 baths2,692 sq. ft.
19954 Gadston Lane, Lakeville, MN 55044
MLS# 7171587Listed by: LENNAR SALES CORP - New
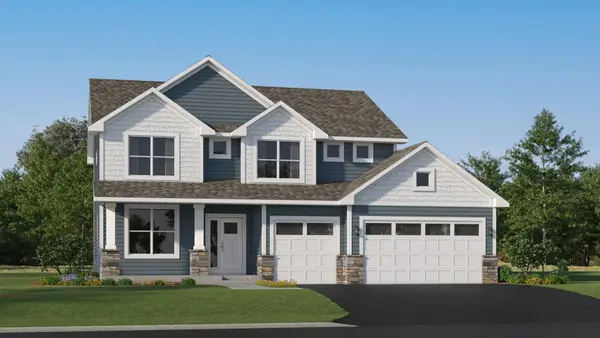 $628,165Active4 beds 3 baths2,692 sq. ft.
18361 Hornby Drive, Lakeville, MN 55044
MLS# 7171606Listed by: LENNAR SALES CORP - Open Sat, 12 to 2pmNew
 $465,000Active4 beds 4 baths2,499 sq. ft.
18184 Hartlin Avenue, Lakeville, MN 55044
MLS# 7171380Listed by: EDINA REALTY, INC.


Protect your home and budget from life's surprises with an Assurant Home Warranty, backed by a partner that supports you through every step of homeownership. Explore Plans.
© 2026 Better Homes and Gardens Real Estate LLC. An Anywhere Real Estate company. All rights reserved. Better Homes and Gardens® Real Estate is a registered trademark owned by Meredith Operations Corporation, licensed to Better Homes and Gardens Real Estate LLC and used with permission. Better Homes and Gardens Real Estate LLC fully supports the principles of the Fair Housing Act and the Equal Opportunity Act. Listing information is deemed reliable but is not guaranteed accurate.
Each office is independently owned and operated.
Any services or products provided by third parties are not provided by, affiliated with or related to Better Homes and Gardens Real Estate LLC, or its affiliated companies.