
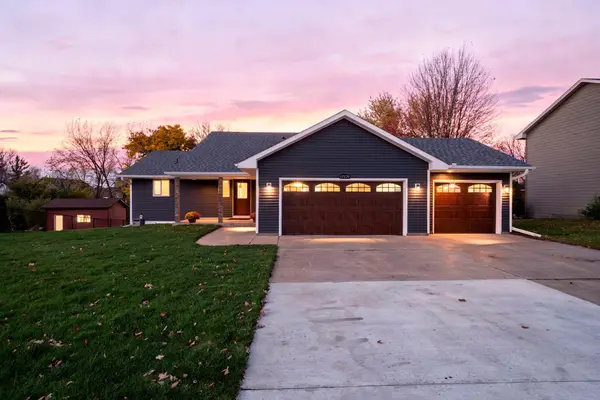
7725 173rd Street W, Lakeville, MN 55044
Local realty services provided by:Better Homes and Gardens Real Estate First Choice
7725 173rd Street W,Lakeville, MN 55044
$530,000
- 4 Beds
- 3 Baths
- 3,015 sq. ft.
- Single family
- Coming Soon
Listed by: svetlana kalinowski
Office: edina realty, inc.
MLS#:7163348
Source:NSMLS
Price summary
- Price:$530,000
- Price per sq. ft.:$152.47
About this home
Spacious one-level home with a finished walkout lower level, 4 bedrooms, 3 bathrooms and 3-car garage. Main level features three bedrooms, including a primary suite with walk-in closet and updated private bath with double sinks, separate tub and shower. Large dining room, den/home office, eat-in kitchen and living room with gas fireplace provide plenty of functional living space. Enjoy the maintenance-free deck with pergola overlooking the private backyard. The finished lower level includes a family room with a second fireplace, great room, bar area, fourth bedroom, ¾ bath, workshop and generous storage. Walkout access leads directly to the backyard with storage shed. Convenient Lakeville location near Crystal Lake Golf Club, parks, trails, shopping, restaurants and major roads.
Contact an agent
Home facts
- Year built:1994
- Subdivision & Development:Shady Oak Shores 6th Add
- Listing ID #:7163348
- Updated:November 09, 2026 at 11:09 PM
Rooms and interior
- Bedrooms:4
- Total bathrooms:3
- Full bathrooms:2
- Dining Description:Breakfast Bar, Eat In Kitchen, Kitchen/Dining Room, Separate/Formal Dining Room
- Bathrooms Description:3/4 Basement, Main Floor Full Bath, Separate Shower and Tub, Walk-In Shower Stall
- Kitchen Description:Dishwasher, Disposal, Microwave, Range, Refrigerator, Stainless Steel Appliances
- Basement:Yes
- Basement Description:Daylight / Lookout Windows, Finished, Full, Partially Finished, Storage Space, Sump Pump, Walkout
- Living area:3,015 sq. ft.
Heating and cooling
- Cooling:Central Air
- Heating:Fireplace(s), Forced Air
- Central air:Yes
Structure and exterior
- Roof:Age Over 8 Years
- Year built:1994
- Building area:3,015 sq. ft.
- Lot area:0.29 Acres
- Lot Features:Tree Coverage - Medium
- Levels:1 Story
Utilities
- Water:City Water - Connected
- Sewer:City Sewer - Connected
Finances and disclosures
- Price:$530,000
- Price per sq. ft.:$152.47
- Tax amount:$5,716 (2026)
Features and amenities
- Appliances:Disposal, Microwave, Range, Refrigerator, Stainless Steel Appliances, Washer, Water Softener Owned
- Laundry features:Washer
- Amenities:Gas Water Heater, Water Softener Owned
Parking
- Parking description:Asphalt, Attached Garage, Garage Door Opener, Parking Garage
- Garage:Yes
- Garage spaces:3
New listings near 7725 173rd Street W
- Coming Soon
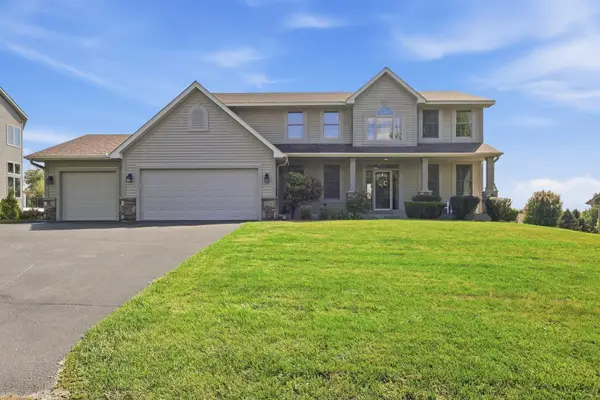 $659,000Coming Soon5 beds 4 baths4,054 sq. ft.
18344 Lake Forest Drive, Lakeville, MN 55044
MLS# 7170936Listed by: RE/MAX RESULTS - Coming Soon
 $690,000Coming Soon4 beds 3 baths2,776 sq. ft.
17256 Joy Court, Lakeville, MN 55044
MLS# 7148046Listed by: EDINA REALTY, INC. - New
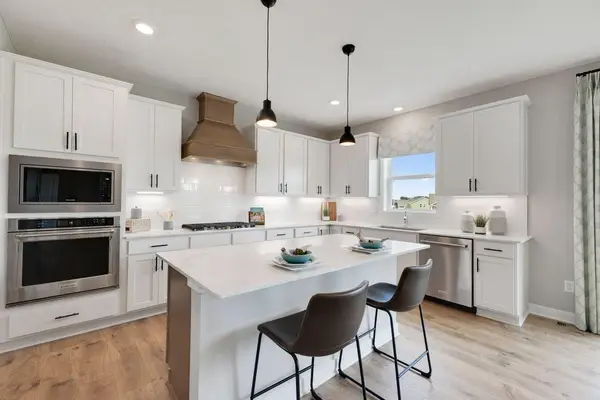 $640,000Active5 beds 5 baths3,156 sq. ft.
4687 173rd Street W, Lakeville, MN 55044
MLS# 7170983Listed by: D.R. HORTON, INC. - New
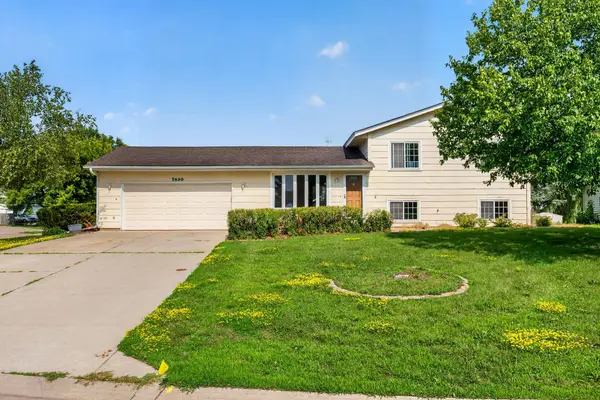 $314,000Active3 beds 2 baths1,529 sq. ft.
7430 170th Court W, Rosemount, MN 55068
MLS# 7169999Listed by: ROOTS REALTY, LLC - New
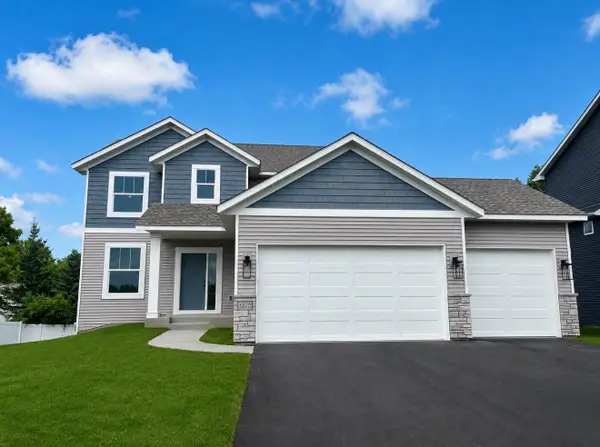 $549,900Active4 beds 3 baths2,280 sq. ft.
5872 Upper 179th Street W, Lakeville, MN 55044
MLS# 7170665Listed by: THORSON REALTY, INC. - New
 $520,000Active3 beds 2 baths2,368 sq. ft.
17379 Ithaca Lane, Lakeville, MN 55044
MLS# 7170612Listed by: PARTNERS REALTY INC. - New
 $574,900Active4 beds 3 baths3,072 sq. ft.
18838 Iden Avenue, Lakeville, MN 55044
MLS# 7170366Listed by: HOMES BUY MK LLC - Open Mon, 3:30 to 6pmNew
 $399,990Active3 beds 3 baths2,020 sq. ft.
17979 Genoa Drive, Lakeville, MN 55044
MLS# 7170300Listed by: PULTE HOMES OF MINNESOTA, LLC - New
 $635,000Active5 beds 5 baths3,961 sq. ft.
17768 Hickory Trail, Lakeville, MN 55044
MLS# 7168967Listed by: EDINA REALTY, INC.


Protect your home and budget from life's surprises with an Assurant Home Warranty, backed by a partner that supports you through every step of homeownership. Explore Plans.
© 2026 Better Homes and Gardens Real Estate LLC. An Anywhere Real Estate company. All rights reserved. Better Homes and Gardens® Real Estate is a registered trademark owned by Meredith Operations Corporation, licensed to Better Homes and Gardens Real Estate LLC and used with permission. Better Homes and Gardens Real Estate LLC fully supports the principles of the Fair Housing Act and the Equal Opportunity Act. Listing information is deemed reliable but is not guaranteed accurate.
Each office is independently owned and operated.
Any services or products provided by third parties are not provided by, affiliated with or related to Better Homes and Gardens Real Estate LLC, or its affiliated companies.