
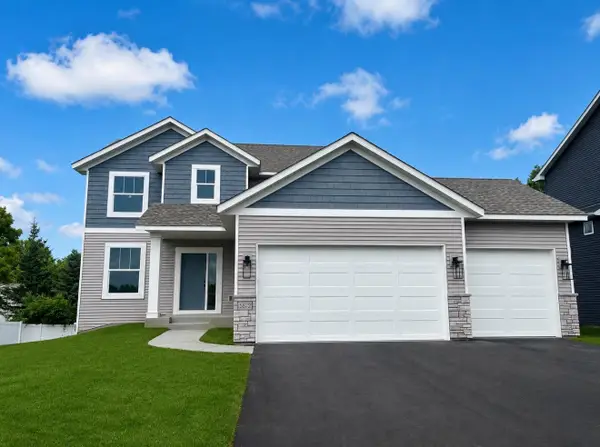
8026 173rd Street W, Lakeville, MN 55044
Local realty services provided by:Better Homes and Gardens Real Estate Advantage One
8026 173rd Street W,Lakeville, MN 55044
$379,900
- 3 Beds
- 2 Baths
- 1,743 sq. ft.
- Single family
- Active
Listed by: jordan eatherton
Office: pemberton re
MLS#:7112233
Source:ND_FMAAR
Price summary
- Price:$379,900
- Price per sq. ft.:$217.96
About this home
Fresh updates and a great Lakeville location make this home an easy one to appreciate. The interior has been freshly painted, giving the home a clean, refreshed feel from the moment you walk in. With updates throughout and a functional layout, the home is ready for its next owner while still offering the opportunity to make it your own.
Located in the highly regarded Lakeville Area School District (ISD 194), you'll enjoy convenient access to parks, trails, shopping, restaurants, and major roadways while being part of one of the Twin Cities' most desirable communities. It's the kind of home that fits a variety of lifestyles and is in a location that continues to be one of the area's most popular places to call home.
Contact an agent
Home facts
- Year built:1989
- Subdivision & Development:Cherry View 1st Add
- Listing ID #:7112233
- Added:44 day(s) ago
- Updated:September 05, 2026 at 03:54 PM
Rooms and interior
- Bedrooms:3
- Total bathrooms:2
- Full bathrooms:1
- Rooms Total:9
- Living area:1,743 sq. ft.
Heating and cooling
- Cooling:Central Air
- Heating:Forced Air
- Central air:Yes
Structure and exterior
- Roof:Archetectural Shingles
- Year built:1989
- Building area:1,743 sq. ft.
- Lot area:0.25 Acres
Utilities
- Water:City Water/Connected
- Sewer:City Sewer/Connected
Finances and disclosures
- Price:$379,900
- Price per sq. ft.:$217.96
- Tax amount:$538
Parking
- Garage spaces:2
New listings near 8026 173rd Street W
- Coming Soon
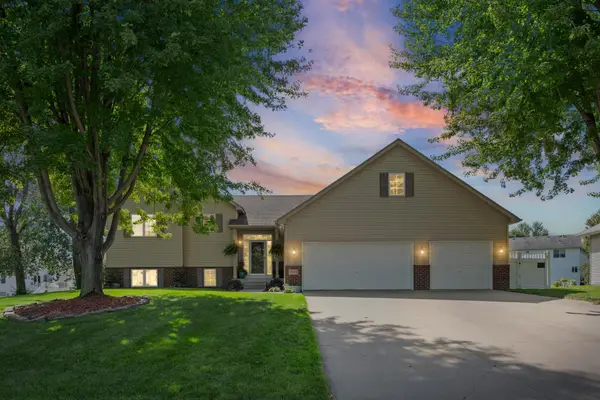 $524,900Coming Soon3 beds 4 baths2,622 sq. ft.
9508 204th Street W, Lakeville, MN 55044
MLS# 7140218Listed by: PEMBERTON RE - Coming SoonOpen Sat, 2 to 3:30pm
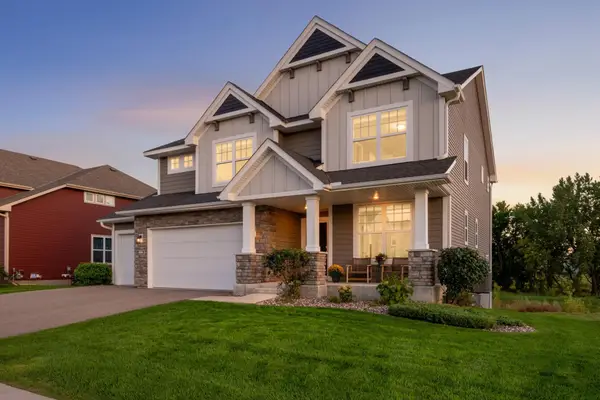 $720,000Coming Soon5 beds 4 baths3,328 sq. ft.
8084 182nd Street W, Lakeville, MN 55044
MLS# 7123574Listed by: EDINA REALTY, INC. - Coming SoonOpen Sun, 1 to 3pm
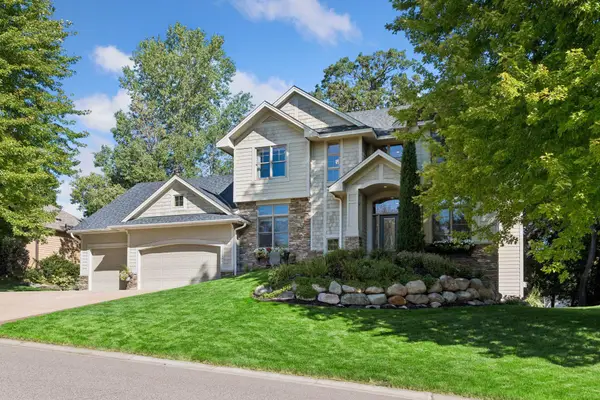 $800,000Coming Soon4 beds 4 baths4,444 sq. ft.
17866 179th Trail W, Lakeville, MN 55044
MLS# 7141505Listed by: EDINA REALTY, INC. - New
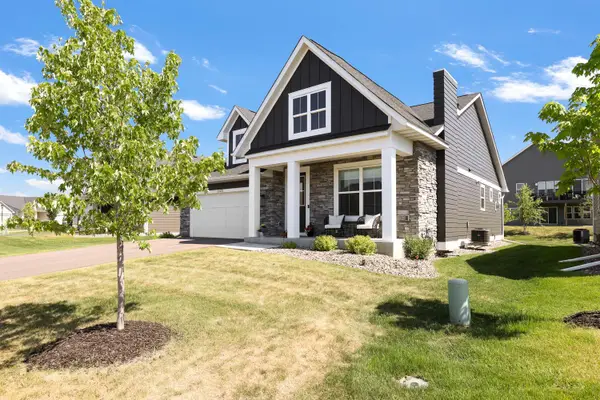 $530,000Active3 beds 3 baths2,371 sq. ft.
17972 Gresford Lane, Lakeville, MN 55044
MLS# 7143903Listed by: PRANDIUM GROUP REAL ESTATE - New
 $568,875Active4 beds 3 baths2,280 sq. ft.
5872 Upper 179th Street W, Lakeville, MN 55044
MLS# 7143781Listed by: THORSON REALTY, INC.  $1,009,168Pending4 beds 3 baths3,074 sq. ft.
18696 Ixonia Avenue, Lakeville, MN 55044
MLS# 7143244Listed by: YOUNGFIELD HOMES, INC- New
 $614,900Active4 beds 3 baths2,643 sq. ft.
17936 Gresford Lane, Lakeville, MN 55044
MLS# 7143588Listed by: RE/MAX ADVANTAGE PLUS - New
 $919,285Active5 beds 5 baths4,402 sq. ft.
20139 Gothic Avenue, Lakeville, MN 55044
MLS# 7143527Listed by: BRANDL/ANDERSON REALTY - New
 $699,990Active5 beds 4 baths3,448 sq. ft.
17641 Dresden Place, Lakeville, MN 55044
MLS# 7143505Listed by: D.R. HORTON, INC. - New
 $424,900Active4 beds 2 baths2,536 sq. ft.
16025 Grove Trail, Lakeville, MN 55044
MLS# 7143387Listed by: NATIONAL REALTY GUILD


Protect your home and budget from life's surprises with an Assurant Home Warranty, backed by a partner that supports you through every step of homeownership. Explore Plans.
© 2026 Better Homes and Gardens Real Estate LLC. An Anywhere Real Estate company. All rights reserved. Better Homes and Gardens® Real Estate is a registered trademark owned by Meredith Operations Corporation, licensed to Better Homes and Gardens Real Estate LLC and used with permission. Better Homes and Gardens Real Estate LLC fully supports the principles of the Fair Housing Act and the Equal Opportunity Act. Listing information is deemed reliable but is not guaranteed accurate.
Each office is independently owned and operated.
Any services or products provided by third parties are not provided by, affiliated with or related to Better Homes and Gardens Real Estate LLC, or its affiliated companies.