
8837 196th Street W, Lakeville, MN 55044
Local realty services provided by:Better Homes and Gardens Real Estate Advantage One
Listed by: john d schuster, timothy j lehman
Office: coldwell banker realty - southwest regional
MLS#:7116282
Source:NSMLS
Price summary
- Price:$599,900
- Price per sq. ft.:$144.9
About this home
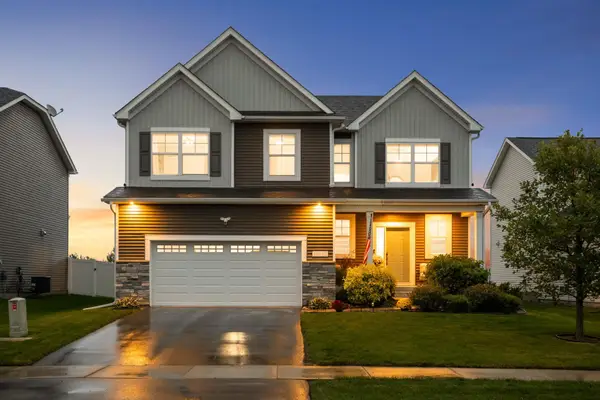
Welcome to this beautifully maintained two story home, ideally situated on a rare .78 acre level lot offering an outstanding combination of space, flexibility, and outdoor living. The expansive backyard provides endless possibilities, whether you envision a future pool, sport court, play area, gardens, or simply room to spread out. Invisible fencing and an irrigation system are already installed. Offering over 3,500 finished square feet, the home has been thoughtfully designed for comfortable living and effortless entertaining. Fresh interior paint and brand new carpet throughout provide a clean, move in ready feel. The open main level is filled with natural light and features a well appointed kitchen with granite countertops, a center island, abundant cabinetry, a walk in pantry, and seamless flow into the dining area and spacious living room anchored by a cozy fireplace. Just beyond, the inviting sunroom offers a bright retreat with direct access to the expansive deck, creating a seamless extension of the home's living space. Main level laundry and a convenient powder room add everyday functionality. Upstairs, you'll find four generously sized bedrooms on one level, including a spacious primary suite with a walk in closet and private bath featuring dual vanities, a soaking tub, and a separate shower. The walkout lower level expands the home's versatility with a large family room, fifth bedroom, full bath, and an unfinished utility room offering abundant storage and future finishing potential. Completing the home is a heated oversized three car garage with a professionally finished garage floor and an expansive backyard that provides abundant space for recreation, entertaining, gardening, and enjoying the outdoors....
Contact an agent
Home facts
- Year built:2007
- Subdivision & Development:Donnelly Farm Add
- Listing ID #:7116282
- Added:53 day(s) ago
- Updated:September 28, 2026 at 02:43 PM
Rooms and interior
- Bedrooms:5
- Total bathrooms:4
- Full bathrooms:3
- Half bathrooms:1
- Dining Description:Breakfast Bar, Informal Dining Room, Separate/Formal Dining Room
- Bathrooms Description:Basement, Full Basement, Main Floor 1/2 Bath, Separate Shower and Tub, Upper Level Full Bath, Walk-In Shower Stall
- Kitchen Description:Cooktop, Dishwasher, Disposal, Double Oven, Microwave, Refrigerator, Stainless Steel Appliances, Wall Oven
- Basement:Yes
- Basement Description:Drain Tiled, Egress Window(s), Finished, Full, Sump Pump, Walkout
- Living area:3,572 sq. ft.
Heating and cooling
- Cooling:Central Air
- Heating:Forced Air
- Central air:Yes
Structure and exterior
- Roof:Asphalt, Pitched
- Year built:2007
- Building area:3,572 sq. ft.
- Lot area:0.79 Acres
- Lot Features:Irregular Lot, Tree Coverage - Light
- Levels:2 Story
Utilities
- Water:City Water - Connected
- Sewer:City Sewer - Connected
Finances and disclosures
- Price:$599,900
- Price per sq. ft.:$144.9
- Tax amount:$6,886 (2026)
Features and amenities
- Appliances:Disposal, Microwave, Refrigerator, Stainless Steel Appliances, Wall Oven, Washer, Water Softener Owned
- Laundry features:Dryer, Washer
- Amenities:Humidifier, Water Softener Owned
Parking
- Parking description:Attached Garage, Garage Door Opener, Heated Garage, Insulated Garage
- Garage:Yes
- Garage spaces:3
New listings near 8837 196th Street W
- Coming SoonOpen Thu, 4 to 7pm
 $425,000Coming Soon3 beds 2 baths1,960 sq. ft.
10470 169th Street W, Lakeville, MN 55044
MLS# 7150671Listed by: REAL BROKER, LLC - Coming Soon
 $565,000Coming Soon4 beds 3 baths2,480 sq. ft.
18172 Glanshaw Avenue, Lakeville, MN 55044
MLS# 7148385Listed by: EDINA REALTY, INC. - Coming Soon
 $349,900Coming Soon4 beds 2 baths1,856 sq. ft.
20480 Idalia Avenue, Lakeville, MN 55044
MLS# 7147902Listed by: EDINA REALTY, INC. - Coming Soon
 $565,000Coming Soon5 beds 3 baths3,276 sq. ft.
16185 Inglewood Drive, Lakeville, MN 55044
MLS# 7148873Listed by: COMPASS - Coming SoonOpen Sat, 1 to 3pm
 $925,000Coming Soon5 beds 4 baths3,867 sq. ft.
21761 Pine Tree Circle, Lakeville, MN 55044
MLS# 7148875Listed by: IMETRO PROPERTY - New
 $279,900Active3 beds 2 baths1,519 sq. ft.
16798 Embers Avenue #2108, Farmington, MN 55024
MLS# 7150982Listed by: NATIONAL REALTY GUILD  $622,317Pending3 beds 3 baths2,641 sq. ft.
11550 202nd Street W, Lakeville, MN 55044
MLS# 7151133Listed by: ROBERT THOMAS HOMES, INC. $890,925Pending4 beds 4 baths3,499 sq. ft.
11641 200th Street W, Lakeville, MN 55044
MLS# 7151123Listed by: ROBERT THOMAS HOMES, INC. $556,493Pending2 beds 2 baths1,624 sq. ft.
11558 202nd Street W, Lakeville, MN 55044
MLS# 7151127Listed by: ROBERT THOMAS HOMES, INC. $622,317Pending3 beds 3 baths2,641 sq. ft.
11550 202nd Street W, Lakeville, MN 55044
MLS# 7151133Listed by: ROBERT THOMAS HOMES, INC.


Protect your home and budget from life's surprises with an Assurant Home Warranty, backed by a partner that supports you through every step of homeownership. Explore Plans.
© 2026 Better Homes and Gardens Real Estate LLC. An Anywhere Real Estate company. All rights reserved. Better Homes and Gardens® Real Estate is a registered trademark owned by Meredith Operations Corporation, licensed to Better Homes and Gardens Real Estate LLC and used with permission. Better Homes and Gardens Real Estate LLC fully supports the principles of the Fair Housing Act and the Equal Opportunity Act. Listing information is deemed reliable but is not guaranteed accurate.
Each office is independently owned and operated.
Any services or products provided by third parties are not provided by, affiliated with or related to Better Homes and Gardens Real Estate LLC, or its affiliated companies.