
704 Viking Avenue, Lanesboro, MN 55949
Local realty services provided by:Better Homes and Gardens Real Estate Star Homes
Listed by: lisa mielke
Office: lpt realty
MLS#:7127872
Source:Metro MLS
704 Viking Avenue,Lanesboro, MN 55949
$215,000
- 3 Beds
- 2 Baths
- 1,144 sq. ft.
- Single family
- Active
Price summary
- Price:$215,000
- Price per sq. ft.:$187.94
About this home
Just a short walk from downtown Lanesboro, this 3 bedroom, 2 bath home is full of thoughtful recent updates, including a large concrete patio out back, new carpet, newer vinyl plank flooring, and a new steel roof on the detached 2 car garage. There's plenty of room to spread out and enjoy the outdoors, whether you're hosting on the new patio or just relaxing in the yard. You're just minutes from Lanesboro's shops and restaurants, and steps from the Root River Trail for biking and hiking right out your door. This one has been well cared for and is ready for its next owner ? don't miss it!
Contact an agent
Home facts
- Year built:1920
- Subdivision & Development:Lanesboro First Add
- Listing ID #:7127872
- Added:45 day(s) ago
- Updated:September 28, 2026 at 04:02 PM
Rooms and interior
- Bedrooms:3
- Total bathrooms:2
- Full bathrooms:1
- Dining Description:On Main Level
- Kitchen Description:On Main Level
- Bedroom Description:Master Bedroom On Upper Level
- Basement Description:Full, Unfinished
- Living area:1,144 sq. ft.
Heating and cooling
- Cooling:Wall/Sleeve Air, Window/wall AC
- Heating:Hot Water, Natural Gas
Structure and exterior
- Year built:1920
- Building area:1,144 sq. ft.
- Lot area:0.24 Acres
- Construction Materials:Vinyl
- Levels:1.5 Story
Utilities
- Water:Municipal Water
- Sewer:Municipal Sewer
Finances and disclosures
- Price:$215,000
- Price per sq. ft.:$187.94
- Tax amount:$1,628 (2025)
Features and amenities
- Amenities:Water Softener
Parking
- Parking description:Garage - Detached
- Garage spaces:2
New listings near 704 Viking Avenue
- New
 $225,000Active1 beds 1 baths1,113 sq. ft.
201 Ridgeview Lane S #205, Lanesboro, MN 55949
MLS# 7149587Listed by: PROPERTY BROKERS OF MINNESOTA  $745,000Active81.76 Acres
28185 Cr-21, Lanesboro, MN 55949
MLS# 7143469Listed by: WEISS REALTY LLC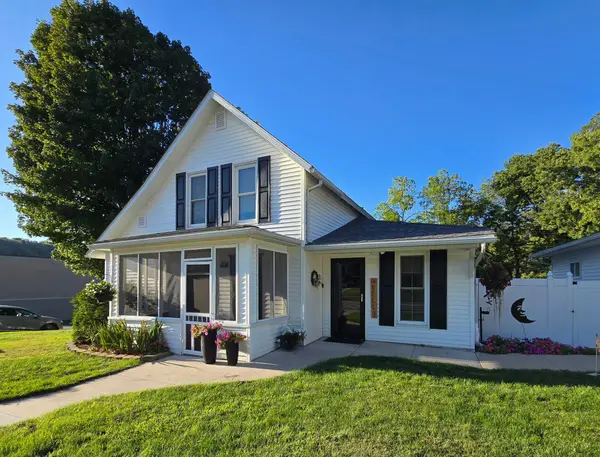 $277,900Active2 beds 3 baths2,444 sq. ft.
300 Kirkwood Street E, Lanesboro, MN 55949
MLS# 7142486Listed by: RE/MAX SELECT PROPERTIES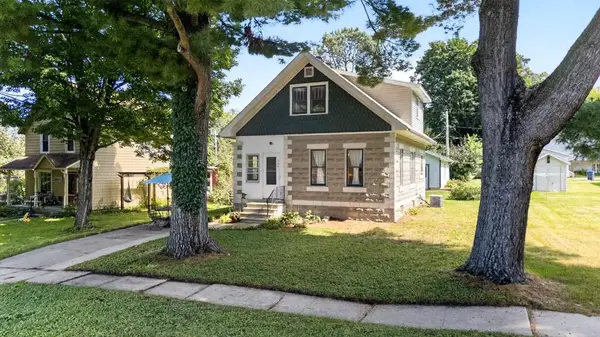 $209,900Pending3 beds 2 baths1,187 sq. ft.
704 Kenilworth Avenue S, Lanesboro, MN 55949
MLS# 7137380Listed by: ELCOR REALTY OF ROCHESTER INC.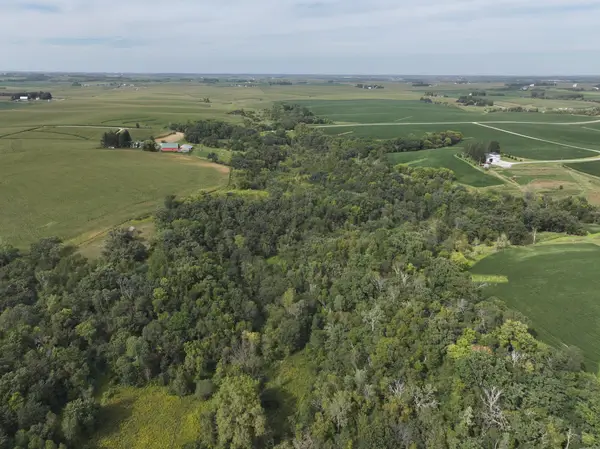 $225,000Pending26.18 Acres
tbd 310th Street, Lanesboro, MN 55949
MLS# 7138246Listed by: WHITETAIL PROPERTIES REAL ESTATE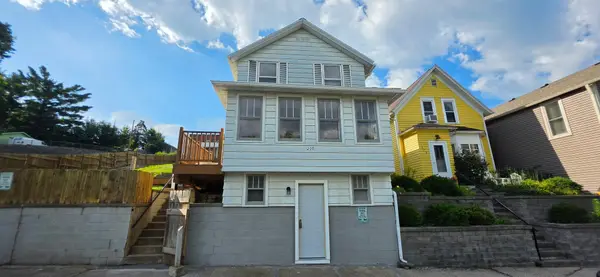 $249,900Active3 beds 2 baths1,533 sq. ft.
205 Elmwood Street E, Lanesboro, MN 55949
MLS# 7131827Listed by: BLUFF COUNTRY PROPERTIES,LLC.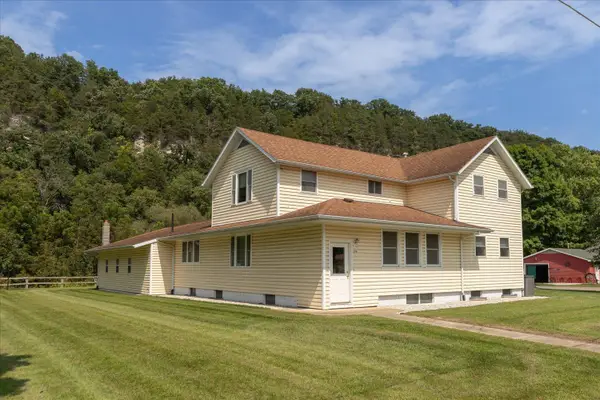 $440,000Active6 beds 4 baths3,320 sq. ft.
208 Ashburn Street E, Lanesboro, MN 55949
MLS# 7131703Listed by: RE/MAX RESULTS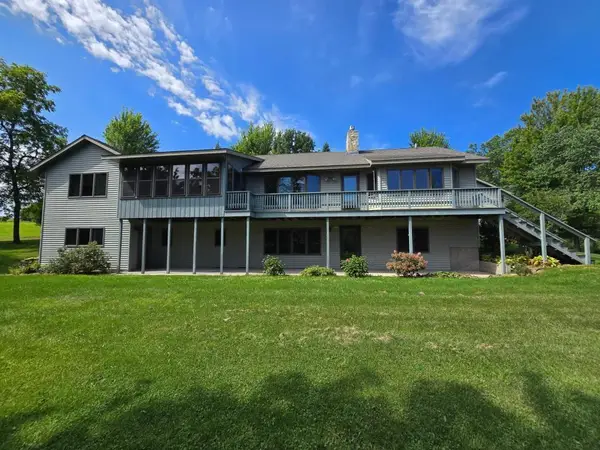 $1,200,000Active7 beds 5 baths4,017 sq. ft.
18123 Deer Road, Lanesboro, MN 55949
MLS# 7116091Listed by: RE/MAX SELECT PROPERTIES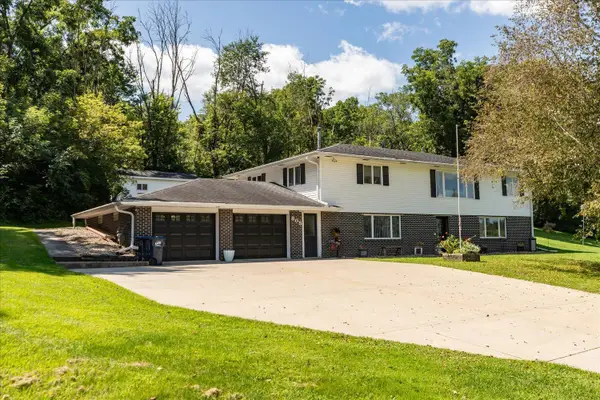 $369,000Active4 beds 2 baths2,812 sq. ft.
805 Auburn Avenue S, Lanesboro, MN 55949
MLS# 7126916Listed by: RE/MAX RESULTS


Protect your home and budget from life's surprises with an Assurant Home Warranty, backed by a partner that supports you through every step of homeownership. Explore Plans.
© 2026 Better Homes and Gardens Real Estate LLC. An Anywhere Real Estate company. All rights reserved. Better Homes and Gardens® Real Estate is a registered trademark owned by Meredith Operations Corporation, licensed to Better Homes and Gardens Real Estate LLC and used with permission. Better Homes and Gardens Real Estate LLC fully supports the principles of the Fair Housing Act and the Equal Opportunity Act. Listing information is deemed reliable but is not guaranteed accurate.
Each office is independently owned and operated.
Any services or products provided by third parties are not provided by, affiliated with or related to Better Homes and Gardens Real Estate LLC, or its affiliated companies.