
12946 390th Street, Laporte, MN 56461
Local realty services provided by:Better Homes and Gardens Real Estate First Choice
Listed by: jason braunhausen
Office: 218 real estate
MLS#:7128261
Source:NSMLS
Price summary
- Price:$379,900
- Price per sq. ft.:$173.95
About this home
Privacy, acreage, outbuildings, and a beautifully maintained home and park like grounds. Situated on 10 wooded acres on a dead-end road, this 4-bedroom, 2-bath split-entry offers plenty of room inside and out. The open-concept main level features vaulted tongue-and-groove ceilings, hickory cabinetry, oak flooring, and access to a 12x24 deck overlooking the private backyard. The outside is where this property really stands out. A 24x28 detached garage includes a 12x12 heated shop, plus a separate 16x30 pole building with a 12x18 lean-to and an additional storage shed. Trails wind throughout the property, with two deer stands, abundant wildlife, and a designated area set up for target shooting at approximately 100 yards for those who need a shooting range. The property also borders county land, adding more wildlife and excellent hunting right out your backdoor. Private, peaceful, and conveniently located within easy driving distance of Bemidji, Lake George, Park Rapids, Itasca State Park, the Mississippi Headwaters, and numerous area lakes. Whether you're looking for a hunting property, room for your toys, or simply some space to call your own, this one has a lot to offer....
Contact an agent
Home facts
- Year built:2003
- Listing ID #:7128261
- Added:58 day(s) ago
- Updated:October 23, 2026 at 12:26 PM
Rooms and interior
- Bedrooms:4
- Total bathrooms:2
- Full bathrooms:1
- Dining Description:Informal Dining Room, Living/Dining Room
- Bathrooms Description:3/4 Basement, Main Floor Full Bath
- Kitchen Description:Dishwasher, Microwave, Range, Refrigerator
- Basement:Yes
- Basement Description:Block, Daylight / Lookout Windows, Drain Tiled, Egress Window(s), Finished, Full
- Living area:2,092 sq. ft.
Heating and cooling
- Cooling:Central Air
- Heating:Dual Fuel/Off Peak, Forced Air
- Central air:Yes
Structure and exterior
- Roof:Asphalt
- Year built:2003
- Building area:2,092 sq. ft.
- Lot area:10 Acres
- Lot Features:Level, Low Land, Property Adjoins Public Land, Tree Coverage - Medium, Wooded
- Construction Materials:Block
- Levels:Bi/Split Level
Utilities
- Water:Private, Well
- Sewer:Private Sewer, Septic System Compliant - Yes, Tank with Drainage Field
Finances and disclosures
- Price:$379,900
- Price per sq. ft.:$173.95
- Tax amount:$1,228 (2026)
Features and amenities
- Appliances:Microwave, Range, Refrigerator, Washer, Water Softener Owned
- Laundry features:Washer
- Amenities:Electric Water Heater, Water Softener Owned
Parking
- Parking description:Detached Garage, Electric, Garage Door Opener, Gravel, Heated Garage, Insulated Garage, Multiple Garages, Storage
- Garage:Yes
- Garage spaces:6
- Carport spaces:2
New listings near 12946 390th Street
- Coming Soon
 $324,900Coming Soon2 beds 2 baths2,656 sq. ft.
39005 County 39, Laporte, MN 56461
MLS# 7162690Listed by: EXP REALTY - New
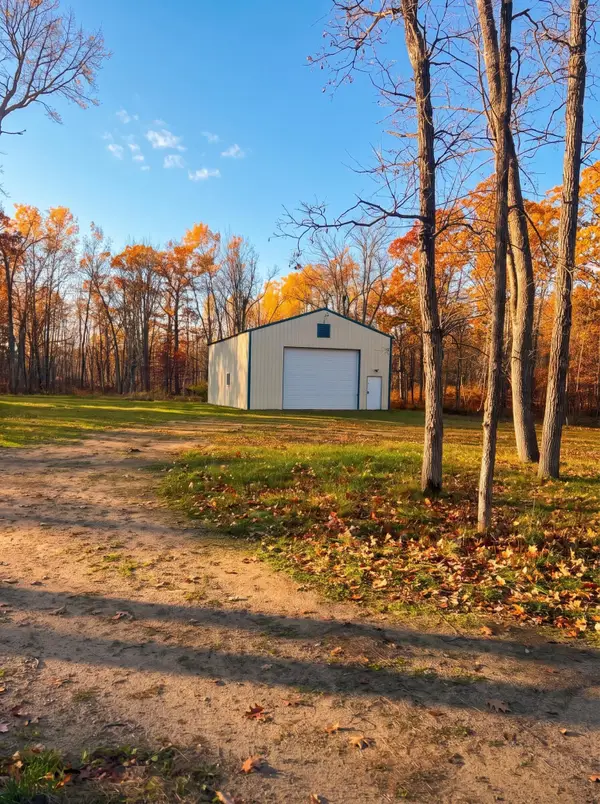 $239,900Active10.48 Acres
32681 County 31, Laporte, MN 56461
MLS# 7163193Listed by: CEDAR POINT REALTY 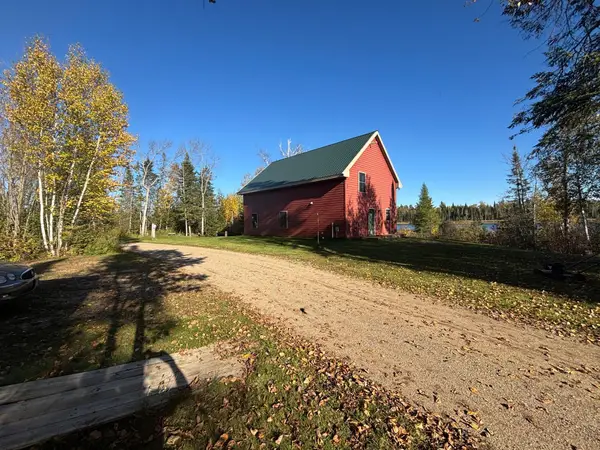 $364,900Active2 beds 1 baths1,520 sq. ft.
39444 Oriole Drive, Laporte, MN 56461
MLS# 7156997Listed by: EXP REALTY $205,000Active2 beds 2 baths1,248 sq. ft.
34335 Muskrat Road, Laporte, MN 56461
MLS# 7154039Listed by: LAKE-N-WOODS REALTY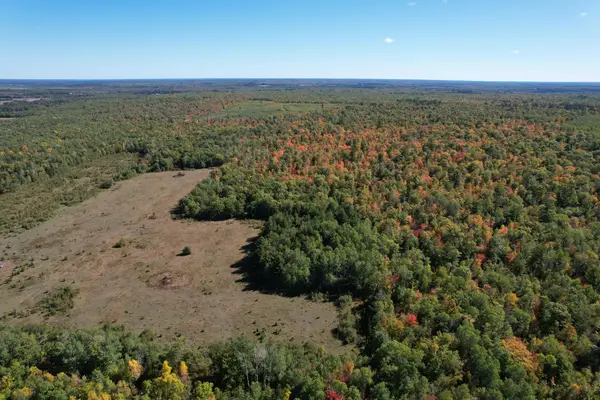 $140,000Active39.88 Acres
TBD- 269th Avenue, Laporte, MN 56461
MLS# 7148828Listed by: WHITETAIL PROPERTIES REAL ESTA $279,900Active7.91 Acres
38812 Outback Drive, Laporte, MN 56461
MLS# 7145738Listed by: LPT REALTY, LLC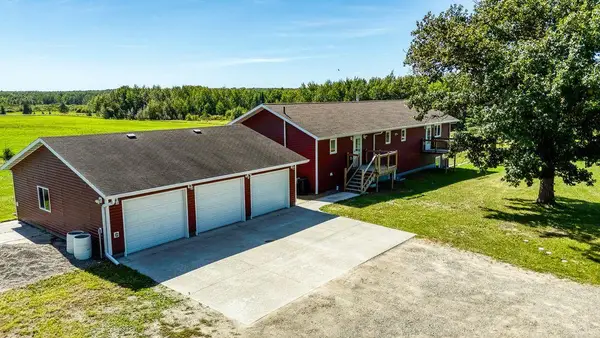 $545,000Active6 beds 4 baths3,726 sq. ft.
44243 325th Avenue, Laporte, MN 56461
MLS# 7144184Listed by: GRIMES REALTY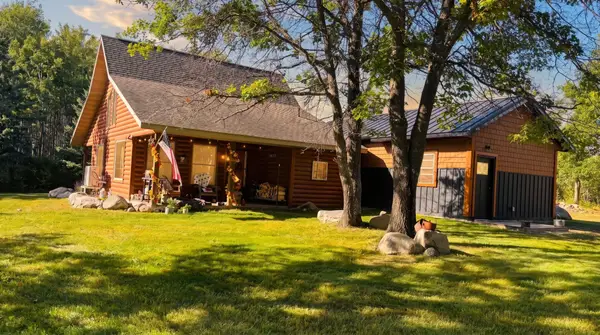 $528,000Active2 beds 2 baths1,360 sq. ft.
39446 Old Backboard Road, Laporte, MN 56461
MLS# 7143078Listed by: CEDAR POINT REALTY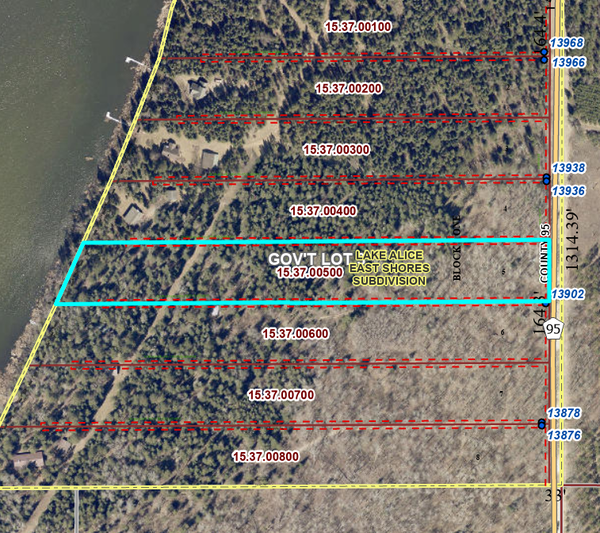 $199,000Active4.7 Acres
XXX County 95, Laporte, MN 56461
MLS# 7137318Listed by: REALTY ONE GROUP CHOICE


Protect your home and budget from life's surprises with an Assurant Home Warranty, backed by a partner that supports you through every step of homeownership. Explore Plans.
© 2026 Better Homes and Gardens Real Estate LLC. An Anywhere Real Estate company. All rights reserved. Better Homes and Gardens® Real Estate is a registered trademark owned by Meredith Operations Corporation, licensed to Better Homes and Gardens Real Estate LLC and used with permission. Better Homes and Gardens Real Estate LLC fully supports the principles of the Fair Housing Act and the Equal Opportunity Act. Listing information is deemed reliable but is not guaranteed accurate.
Each office is independently owned and operated.
Any services or products provided by third parties are not provided by, affiliated with or related to Better Homes and Gardens Real Estate LLC, or its affiliated companies.