
75842 115th Street, Le Roy, MN 55951
Local realty services provided by:Better Homes and Gardens Real Estate First Choice
75842 115th Street,Le Roy, MN 55951
$409,900
- 3 Beds
- 1 Baths
- 2,144 sq. ft.
- Single family
- Active
Listed by: nick schmitz
Office: land resource mgmt & rlty inc.
MLS#:7102481
Source:NSMLS
Price summary
- Price:$409,900
- Price per sq. ft.:$191.18
About this home
Experience the perfect combination of peaceful country living and modern convenience with this beautiful 3-bedroom, 1-bath home situated on approximately 11.5 acres! This move-in-ready property features numerous updates, including a new roof in 2025, new flooring throughout, new appliances, a new furnace and A/C, and a freshly remodeled bathroom! Horse enthusiasts will appreciate the thoughtfully equipped acreage featuring high-tensile electric fencing, quality gates, a Ritchie automatic waterer, and a newer machine shed. Located directly across the road from a 1,200-acre state park offering miles of scenic horseback riding trails, this property is truly a horse lover's dream! Whether you're looking for a hobby farm, an equestrian retreat, or simply room to roam, this exceptional property offers endless possibilities. Don't miss your opportunity to enjoy country living at its finest!
Contact an agent
Home facts
- Year built:1955
- Listing ID #:7102481
- Added:113 day(s) ago
- Updated:October 23, 2026 at 12:26 PM
Rooms and interior
- Bedrooms:3
- Total bathrooms:1
- Full bathrooms:1
- Dining Description:Informal Dining Room
- Bathrooms Description:Main Floor Full Bath
- Kitchen Description:Dishwasher, Microwave, Range, Refrigerator
- Basement:Yes
- Basement Description:Crawl Space, Unfinished
- Living area:2,144 sq. ft.
Heating and cooling
- Cooling:Central Air
- Heating:Forced Air
- Central air:Yes
Structure and exterior
- Roof:Age 8 Years or Less, Asphalt
- Year built:1955
- Building area:2,144 sq. ft.
- Lot area:11.5 Acres
- Lot Features:Irregular Lot, Property Adjoins Public Land, Suitable for Horses, Tree Coverage - Medium
- Levels:1 Story
Utilities
- Water:Well
- Sewer:Septic System Compliant - Yes
Finances and disclosures
- Price:$409,900
- Price per sq. ft.:$191.18
- Tax amount:$2,385 (2026)
Features and amenities
- Appliances:Microwave, Range, Refrigerator, Washer, Water Softener Owned
- Laundry features:Dryer, Washer
- Amenities:Gas Water Heater, Water Softener Owned
Parking
- Parking description:Detached Garage
- Garage:Yes
- Garage spaces:2
New listings near 75842 115th Street
- New
 $490,900Active3 beds 2 baths2,100 sq. ft.
13411 121st Avenue, Le Roy, MN 55951
MLS# 7152328Listed by: COLLEEN JENNINGS REAL ESTATE - New
 $144,900Active2 beds 1 baths1,092 sq. ft.
211 E Luella Street, Le Roy, MN 55951
MLS# 7159899Listed by: COUNSELOR REALTY OF ROCHESTER 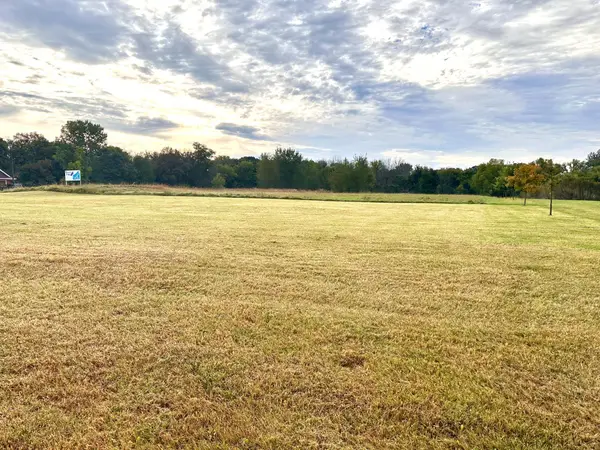 $20,000Active0.62 Acres
125 Freund Boulevard, Le Roy, MN 55951
MLS# 7149945Listed by: COLLEEN JENNINGS REAL ESTATE- Open Sun, 2 to 3pm
 $178,400Active3 beds 2 baths1,522 sq. ft.
706 N Broadway Avenue, Le Roy, MN 55951
MLS# 7146356Listed by: COLDWELL BANKER REALTY 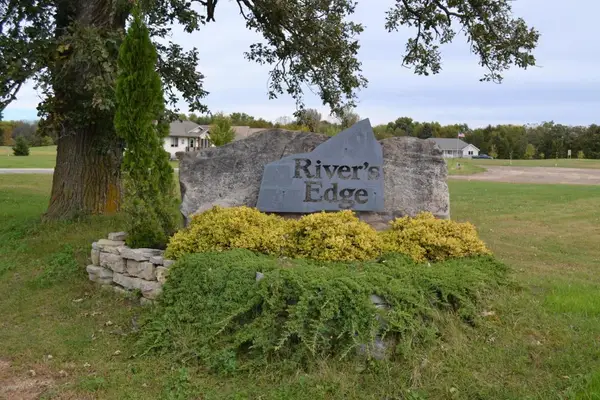 $13,000Active0.27 Acres
157 Miller Court, Le Roy, MN 55951
MLS# 7144039Listed by: LAND RESOURCE MGMT & RLTY INC.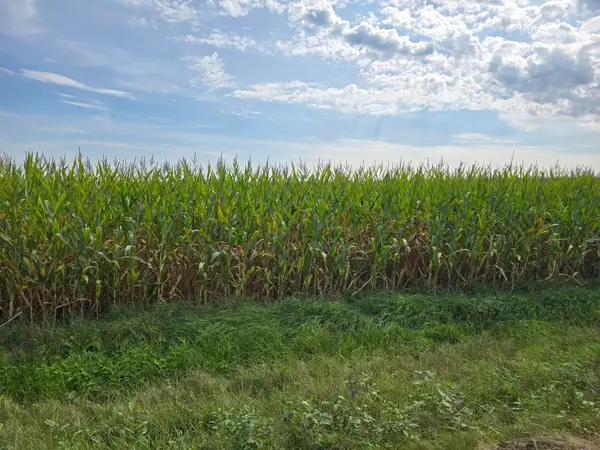 $969,500Active79 Acres
120th 120, Le Roy, MN 55951
MLS# 7139135Listed by: STERLING REAL ESTATE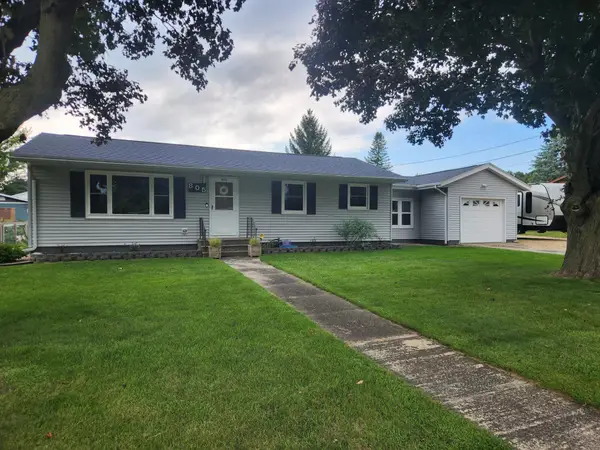 $225,000Pending3 beds 2 baths1,896 sq. ft.
805 E County Road N, Le Roy, MN 55951
MLS# 7137004Listed by: LAND RESOURCE MGMT & RLTY INC.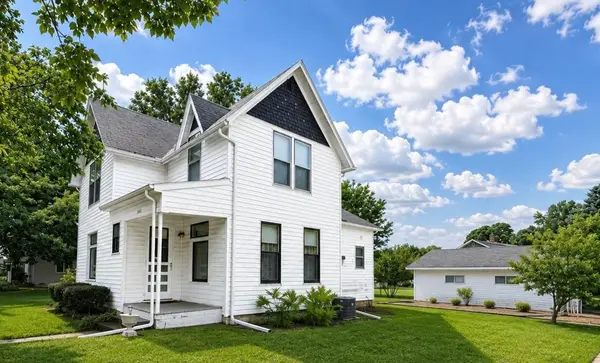 $159,900Pending3 beds 2 baths3,000 sq. ft.
713 N Broadway Street, Le Roy, MN 55951
MLS# 7133810Listed by: COLDWELL BANKER REALTY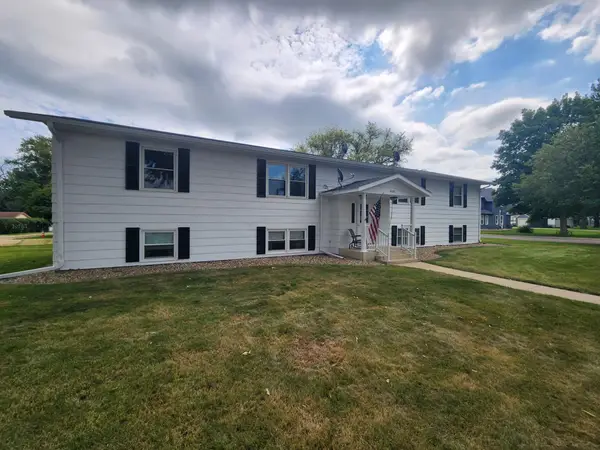 $83,000Active2 beds 1 baths780 sq. ft.
408 N Everett Street #1, Le Roy, MN 55951
MLS# 7132621Listed by: LAND RESOURCE MGMT & RLTY INC.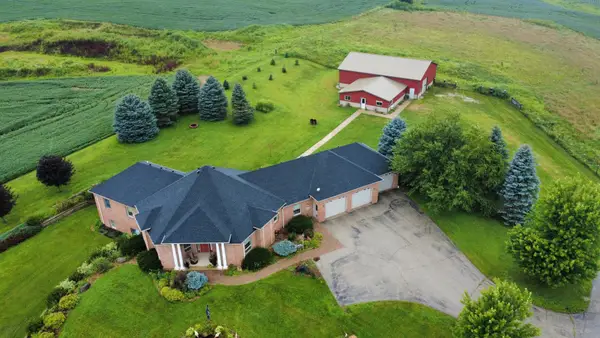 $695,000Active4 beds 3 baths4,248 sq. ft.
10599 State Highway 56, Le Roy, MN 55951
MLS# 7127536Listed by: LAND RESOURCE MGMT & RLTY INC.


Protect your home and budget from life's surprises with an Assurant Home Warranty, backed by a partner that supports you through every step of homeownership. Explore Plans.
© 2026 Better Homes and Gardens Real Estate LLC. An Anywhere Real Estate company. All rights reserved. Better Homes and Gardens® Real Estate is a registered trademark owned by Meredith Operations Corporation, licensed to Better Homes and Gardens Real Estate LLC and used with permission. Better Homes and Gardens Real Estate LLC fully supports the principles of the Fair Housing Act and the Equal Opportunity Act. Listing information is deemed reliable but is not guaranteed accurate.
Each office is independently owned and operated.
Any services or products provided by third parties are not provided by, affiliated with or related to Better Homes and Gardens Real Estate LLC, or its affiliated companies.