
409 S 5th Street, Le Sueur, MN 56058
Local realty services provided by:Better Homes and Gardens Real Estate First Choice
409 S 5th Street,Le Sueur, MN 56058
$220,000
- 3 Beds
- 2 Baths
- 560 sq. ft.
- Single family
- Active
Upcoming open houses
- Sun, Sep 2001:00 pm - 02:00 pm
Listed by: cara bishop
Office: true real estate
MLS#:7142570
Source:NSMLS
Price summary
- Price:$220,000
- Price per sq. ft.:$196.43
About this home
Charming 3 bedroom cottage-style home full of character, warmth, and thoughtful updates! Step inside to a bright kitchen featuring crisp white tile and modern grey cabinets, creating a fresh and welcoming space. The main level offers beautiful hardwood floors in the bedroom, convenient built-in closets in the hallway, a full bathroom, and a living room with new flooring. Upstairs, you’ll find two additional spacious bedrooms and another bathroom, providing plenty of room for family, guests, or a home office. Outside, enjoy the durability of steel siding, a one-car garage, and a large yard with plenty of space to relax, garden, entertain, or enjoy the outdoors. This home blends classic cottage charm with modern updates and a functional layout. Located blocks from the hospital, community center, schools and parks. And just minutes from HWY 169, centrally located approximately 25 minutes north of Mankato and approximately 35-45 minutes south of the southern metro.
Contact an agent
Home facts
- Year built:1951
- Subdivision & Development:Smiths 3rd Add
- Listing ID #:7142570
- Added:5 day(s) ago
- Updated:September 16, 2026 at 09:01 PM
Rooms and interior
- Bedrooms:3
- Total bathrooms:2
- Full bathrooms:1
- Half bathrooms:1
- Basement:Yes
- Basement Description:Block
- Living area:560 sq. ft.
Heating and cooling
- Cooling:Central Air
- Heating:Forced Air
- Central air:Yes
Structure and exterior
- Year built:1951
- Building area:560 sq. ft.
- Lot area:0.17 Acres
- Levels:2 Story
Utilities
- Water:City Water - Connected
- Sewer:City Sewer - Connected
Finances and disclosures
- Price:$220,000
- Price per sq. ft.:$196.43
- Tax amount:$2,288 (2026)
Parking
- Parking description:Detached Garage
- Garage:Yes
- Garage spaces:1
New listings near 409 S 5th Street
- Coming Soon
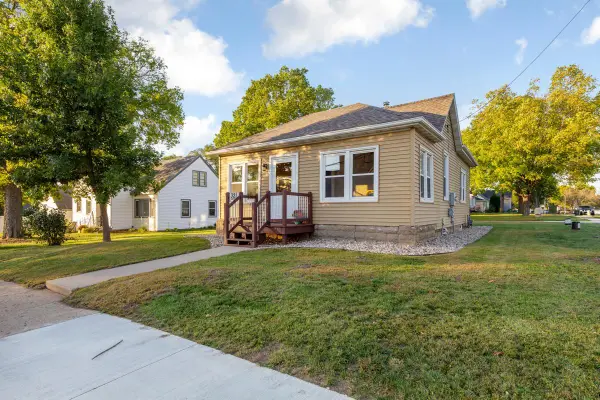 $185,000Coming Soon2 beds 1 baths788 sq. ft.
321 Oak Street, Le Sueur, MN 56058
MLS# 7143973Listed by: TRUE REAL ESTATE - New
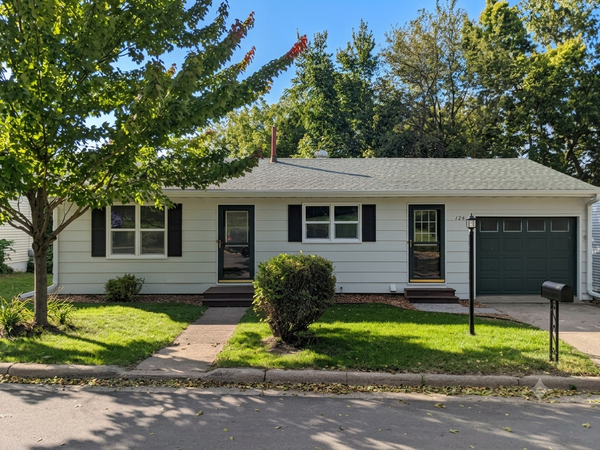 $229,000Active3 beds 2 baths1,374 sq. ft.
124 N 3rd Street, Le Sueur, MN 56058
MLS# 7143385Listed by: EXP REALTY - New
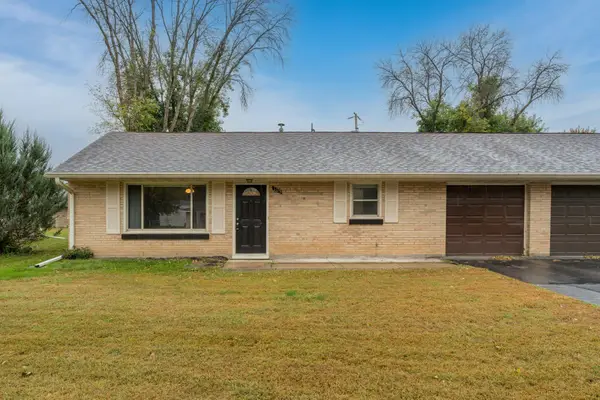 $125,000Active2 beds 1 baths952 sq. ft.
105 Jay Street, Le Sueur, MN 56058
MLS# 7143208Listed by: KELLER WILLIAMS PREFERRED RLTY 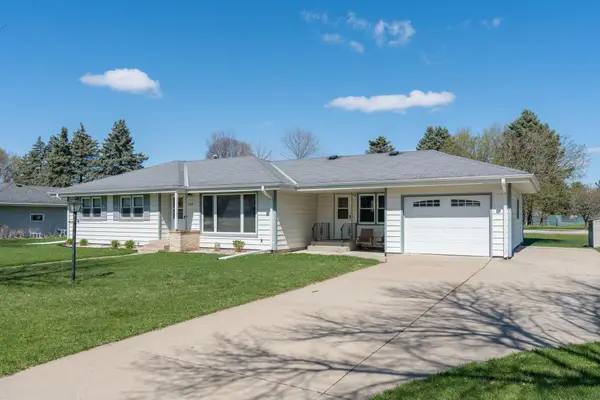 $285,000Active3 beds 2 baths2,292 sq. ft.
209 Hillcrest Way, Le Sueur, MN 56058
MLS# 7138270Listed by: KUBES REALTY INC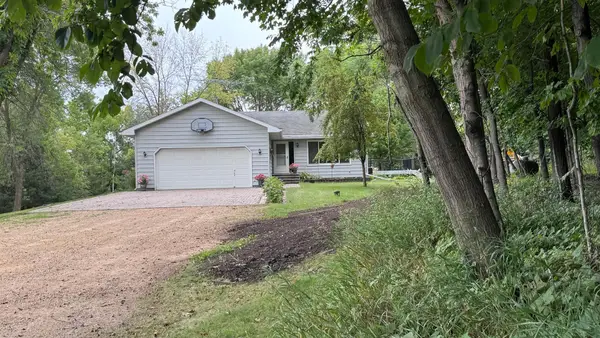 $495,000Active4 beds 2 baths2,640 sq. ft.
301 Myrick Street, Le Sueur, MN 56058
MLS# 7137774Listed by: BRIDGE REALTY, LLC $240,000Active2 beds 2 baths2,200 sq. ft.
307 S 4th Street, Le Sueur, MN 56058
MLS# 7128673Listed by: KELLER WILLIAMS PREFERRED RLTY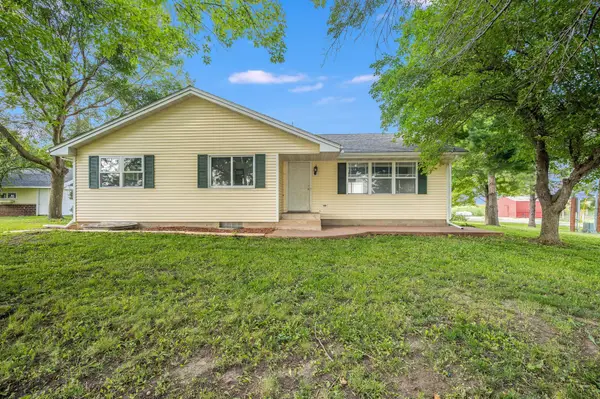 $430,000Active4 beds 2 baths2,726 sq. ft.
30452 390th Street, Le Sueur, MN 56058
MLS# 7132287Listed by: BRIDGE REALTY, LLC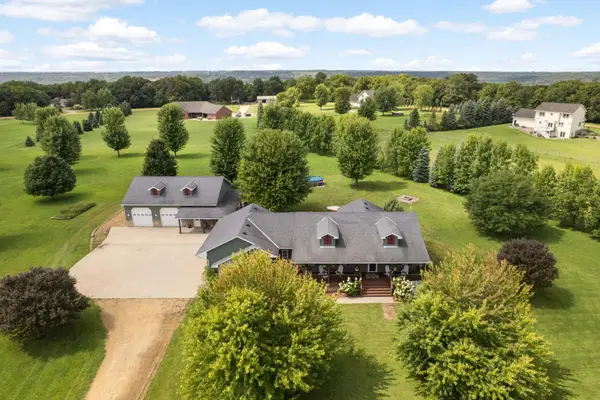 $650,000Active5 beds 3 baths3,088 sq. ft.
423 Doppy Lane, Le Sueur, MN 56058
MLS# 7117427Listed by: EDINA REALTY, INC. $310,000Pending3 beds 2 baths2,498 sq. ft.
127 Woodcrest Terrace, Le Sueur, MN 56058
MLS# 7130186Listed by: TRUE REAL ESTATE


Protect your home and budget from life's surprises with an Assurant Home Warranty, backed by a partner that supports you through every step of homeownership. Explore Plans.
© 2026 Better Homes and Gardens Real Estate LLC. An Anywhere Real Estate company. All rights reserved. Better Homes and Gardens® Real Estate is a registered trademark owned by Meredith Operations Corporation, licensed to Better Homes and Gardens Real Estate LLC and used with permission. Better Homes and Gardens Real Estate LLC fully supports the principles of the Fair Housing Act and the Equal Opportunity Act. Listing information is deemed reliable but is not guaranteed accurate.
Each office is independently owned and operated.
Any services or products provided by third parties are not provided by, affiliated with or related to Better Homes and Gardens Real Estate LLC, or its affiliated companies.