
33995 Kale Avenue, Lent, MN 55056
Local realty services provided by:Better Homes and Gardens Real Estate First Choice
33995 Kale Avenue,Stacy, MN 55056
$589,900
- 3 Beds
- 2 Baths
- 2,732 sq. ft.
- Single family
- Active
Listed by: christopher t. dubose
Office: move it real estate/lakehomes.com
MLS#:7078476
Source:NSMLS
Price summary
- Price:$589,900
- Price per sq. ft.:$190.54
About this home
Unbelievable privacy and sweeping panoramic view of the Sunrise River, Carlos Avery Wildlife Area and the rural countryside. Wildlife galore with many hunting and fishing opportunities including daily sights of deer and turkeys with occasional bears, birds of prey, bobcats and many more.
20 acres with 100s of mature hardwoods and 1000s of feet of sunrise riverfront ranging from taller bluffs for fantastic views to level shoreline where you will find a dock for launching canoes and kayaks for river adventures into Carlos Avery or down to Kost Dam and reservoir. The house has an open floorplan with vaulted ceiling and tons of natural light from windows and skylights and an amazing sunroom with walls of windows overlooking the river. Main floor has kitchen, LR, sunroom, huge 26x12 master that could be turned into 2 different main floor BRs, laundry area, and a full bath is on the main floor. House has 2 separate 26x14 basement areas one finished as a potential family room the other unfinished for abundant storage. The yard has many flowering trees, flowers, and other plantings and is a haven for songbirds as well as daily visits by wildlife. 45x30 garage is a morton building with 3 8x10 doors and one section insulated for a shop. There are a couple of other sheds for firewood (inc) and storage....
Contact an agent
Home facts
- Year built:1989
- Listing ID #:7078476
- Added:123 day(s) ago
- Updated:September 23, 2026 at 01:07 AM
Rooms and interior
- Bedrooms:3
- Total bathrooms:2
- Full bathrooms:2
- Dining Description:Informal Dining Room
- Bathrooms Description:Main Floor Full Bath, Upper Level Full Bath
- Kitchen Description:Dishwasher, Double Oven, Freezer, Refrigerator
- Basement:Yes
- Basement Description:Block, Finished, Partial, Partially Finished, Sump Pump
- Living area:2,732 sq. ft.
Heating and cooling
- Cooling:Central Air
- Heating:Baseboard, Fireplace(s)
- Central air:Yes
Structure and exterior
- Roof:Age 8 Years or Less, Asphalt, Pitched
- Year built:1989
- Building area:2,732 sq. ft.
- Lot area:20 Acres
- Lot Features:Accessible Shoreline, Property Adjoins Public Land, Tree Coverage - Heavy
- Levels:2 Story
Utilities
- Water:Private, Well
- Sewer:Tank with Drainage Field
Finances and disclosures
- Price:$589,900
- Price per sq. ft.:$190.54
- Tax amount:$5,426 (2026)
Features and amenities
- Appliances:Refrigerator, Washer, Water Softener Owned
- Laundry features:Dryer, Washer
- Amenities:Electric Water Heater, Water Osmosis System, Water Softener Owned
Parking
- Parking description:Asphalt, Detached Garage, Garage Door Opener, Gravel, Insulated Garage
- Garage:Yes
- Garage spaces:3
New listings near 33995 Kale Avenue
- New
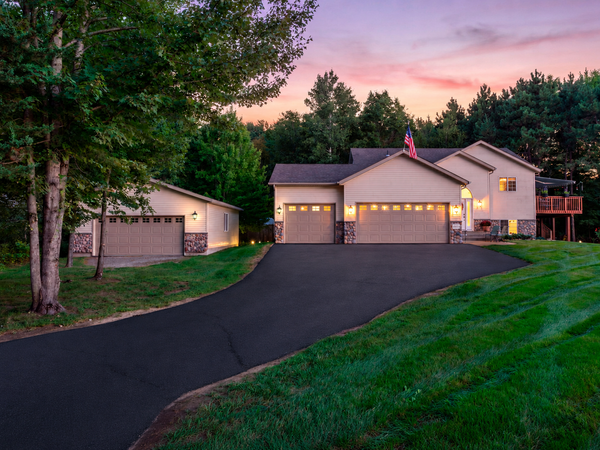 $579,900Active4 beds 2 baths2,422 sq. ft.
4989 355th Street, North Branch, MN 55056
MLS# 7134771Listed by: KELLER WILLIAMS CLASSIC REALTY 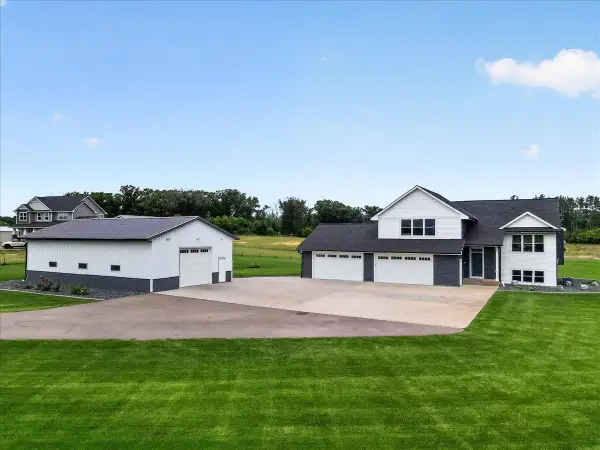 $699,900Active3 beds 2 baths1,778 sq. ft.
7700 Lent Trail, Stacy, MN 55079
MLS# 7130732Listed by: REALTY EXECUTIVES TOP RESULTS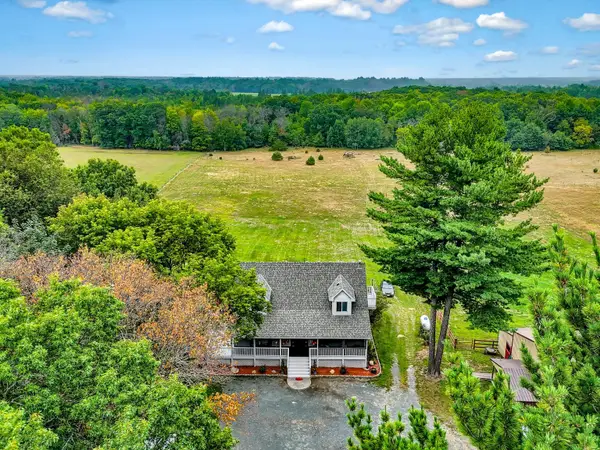 $750,000Active4 beds 3 baths2,440 sq. ft.
31650 Ivywood Trail, Chisago City, MN 55079
MLS# 7136133Listed by: RE/MAX SYNERGY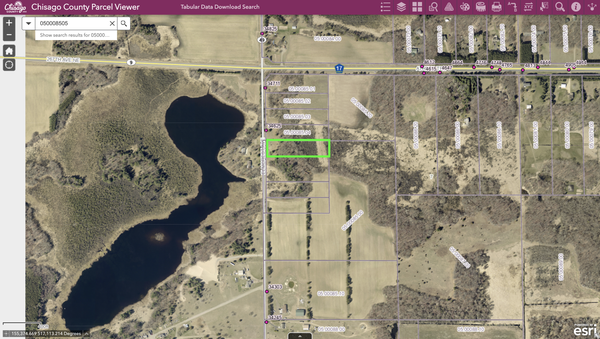 $165,000Active2.5 Acres
TBD Elmcrest Avenue, Stacy, MN 55079
MLS# 7127388Listed by: SOURCE ONE REALTY, LLC $195,000Active4.07 Acres
XXXX Elmcrest Avenue, Stacy, MN 55079
MLS# 7127396Listed by: SOURCE ONE REALTY, LLC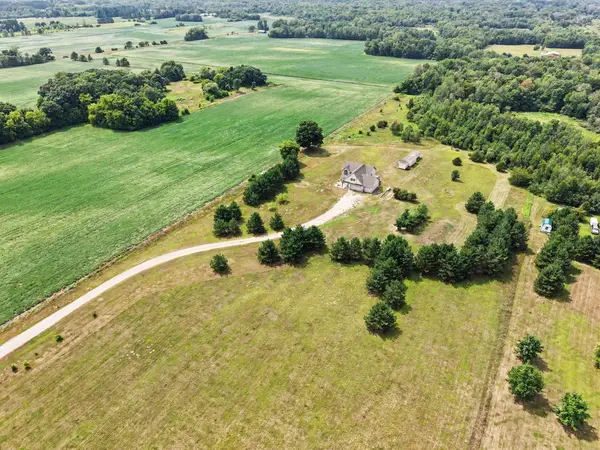 $589,900Active4 beds 3 baths2,640 sq. ft.
35824 Lincoln Road, North Branch, MN 55056
MLS# 7120470Listed by: KELLER WILLIAMS PREMIER REALTY $145,000Active6 Acres
Lot 2 Kable Avenue, North Branch, MN 55056
MLS# 7122999Listed by: RE/MAX SYNERGY $145,000Active6 Acres
LOT 1 Kable Avenue, North Branch, MN 55056
MLS# 7123101Listed by: RE/MAX SYNERGY $120,000Active4.47 Acres
33015 Fenway Avenue, Stacy, MN 55079
MLS# 7106402Listed by: RE/MAX ADVANTAGE PLUS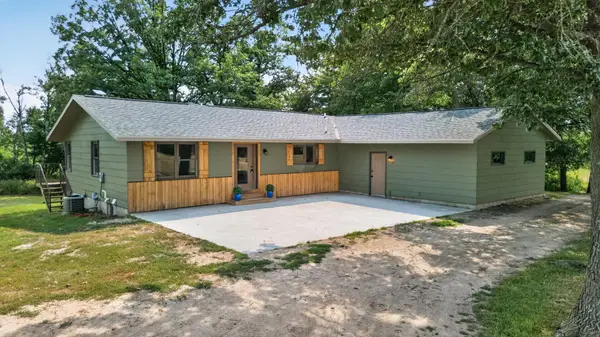 $1,100,000Active4 beds 4 baths2,520 sq. ft.
9800 253rd Avenue Ne, Stacy, MN 55079
MLS# 7118797Listed by: RE/MAX SYNERGY


Protect your home and budget from life's surprises with an Assurant Home Warranty, backed by a partner that supports you through every step of homeownership. Explore Plans.
© 2026 Better Homes and Gardens Real Estate LLC. An Anywhere Real Estate company. All rights reserved. Better Homes and Gardens® Real Estate is a registered trademark owned by Meredith Operations Corporation, licensed to Better Homes and Gardens Real Estate LLC and used with permission. Better Homes and Gardens Real Estate LLC fully supports the principles of the Fair Housing Act and the Equal Opportunity Act. Listing information is deemed reliable but is not guaranteed accurate.
Each office is independently owned and operated.
Any services or products provided by third parties are not provided by, affiliated with or related to Better Homes and Gardens Real Estate LLC, or its affiliated companies.