
236 Pine Street N, Lester Prairie, MN 55354
Local realty services provided by:Better Homes and Gardens Real Estate First Choice
Listed by: robert pacieznik
Office: beekeeper realty
MLS#:7058974
Source:NSMLS
Price summary
- Price:$429,500
- Price per sq. ft.:$108.71
About this home
Have you outgrown your home but don’t want to move to the middle of nowhere? This sprawling, one-owner home in a quiet Lester Prairie neighborhood gives you the best of both worlds! With the school year starting soon and the school campus just blocks away, now is the time to act.
With over 3500 sq ft of living space, the exceptionally large rooms offer a blank canvas for your vision. The flexible floor plan easily accommodates multiple home offices, hobby rooms, or a massive primary suite to escape to. The finished lower level adds room for hosting game nights, plus a dedicated workshop and storage space.
Sitting on a beautiful 0.55-acre lot, the outdoor space is a dream. Step out onto the large deck overlooking a private, wooded backyard backing up to a peaceful creek (or “crick”—you decide!). Enjoy a flat yard perfect for gardens or a firepit under the stars, without spending all weekend mowing.
Don’t miss your chance to get settled and secure this rare gem before school starts!
Contact an agent
Home facts
- Year built:1994
- Subdivision & Development:Hi-Mae 3rd Add
- Listing ID #:7058974
- Added:105 day(s) ago
- Updated:October 23, 2026 at 12:27 PM
Rooms and interior
- Bedrooms:5
- Total bathrooms:4
- Full bathrooms:1
- Half bathrooms:1
- Dining Description:Informal Dining Room, Kitchen/Dining Room, Separate/Formal Dining Room
- Bathrooms Description:3/4 Basement, Main Floor 1/2 Bath, Upper Level Full Bath
- Kitchen Description:Dishwasher, Disposal, Exhaust Fan, Range, Refrigerator, Stainless Steel Appliances
- Basement:Yes
- Basement Description:Finished, Full
- Living area:3,542 sq. ft.
Heating and cooling
- Cooling:Central Air, Zoned
- Heating:Forced Air, Zoned
- Central air:Yes
Structure and exterior
- Roof:Asphalt, Pitched
- Year built:1994
- Building area:3,542 sq. ft.
- Lot area:0.55 Acres
- Lot Features:Tree Coverage - Medium
- Levels:2 Story
Utilities
- Water:City Water - Connected
- Sewer:City Sewer - Connected
Finances and disclosures
- Price:$429,500
- Price per sq. ft.:$108.71
- Tax amount:$7,168 (2026)
Features and amenities
- Appliances:Disposal, Exhaust Fan, Range, Refrigerator, Stainless Steel Appliances, Washer, Water Softener Owned
- Laundry features:Dryer, Washer
- Amenities:Gas Water Heater, Water Softener Owned
Parking
- Parking description:Attached Garage, Concrete
- Garage:Yes
- Garage spaces:3
New listings near 236 Pine Street N
 $364,900Active2 beds 3 baths1,784 sq. ft.
140 Cedar Drive S, Lester Prairie, MN 55354
MLS# 7135064Listed by: JPW REALTY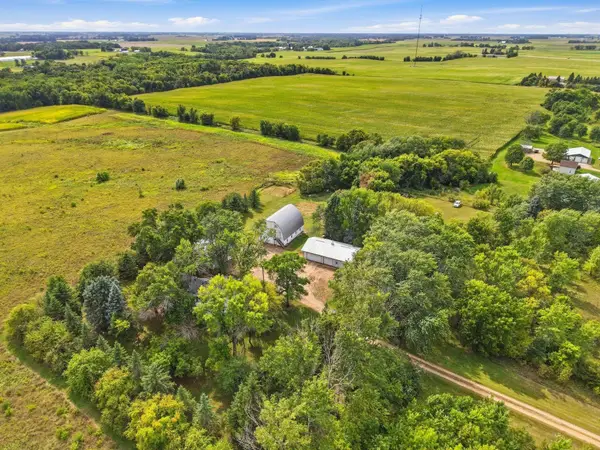 $779,900Active4 beds 2 baths2,376 sq. ft.
4165 180th Street, Lester Prairie, MN 55354
MLS# 7136328Listed by: RE/MAX ADVANTAGE PLUS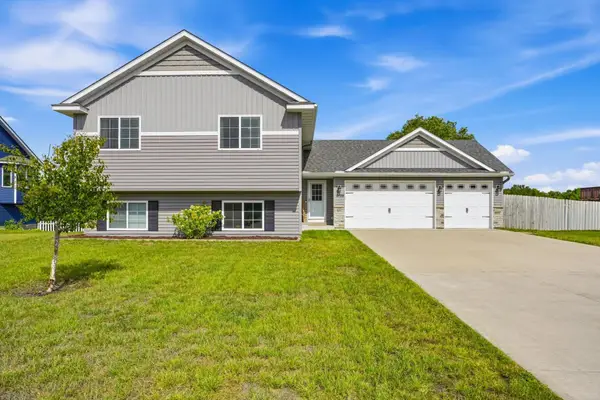 $344,999Active5 beds 2 baths2,616 sq. ft.
2108 Blake Avenue, Lester Prairie, MN 55354
MLS# 7142457Listed by: REAL BROKER, LLC $399,900Pending3 beds 2 baths2,583 sq. ft.
3225 180th Street, Lester Prairie, MN 55354
MLS# 7136487Listed by: RE/MAX ADVANTAGE PLUS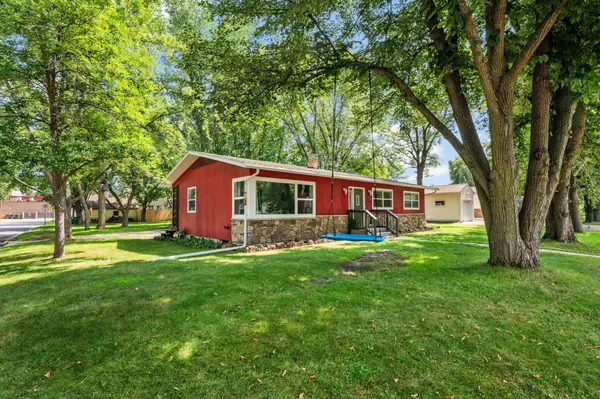 $275,000Active5 beds 2 baths2,415 sq. ft.
136 Elm Street N, Lester Prairie, MN 55354
MLS# 7130438Listed by: RE/MAX ADVANTAGE PLUS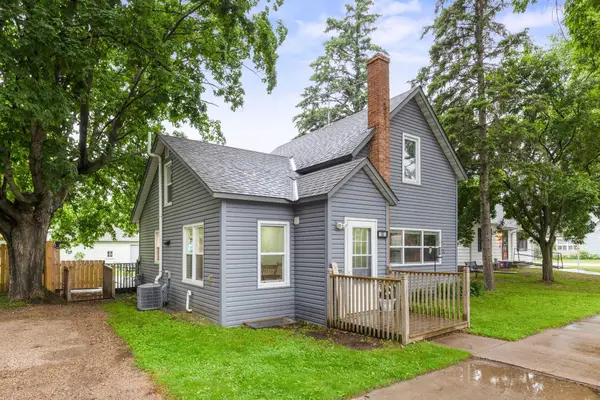 $229,900Pending3 beds 2 baths1,582 sq. ft.
35 Hickory Street N, Lester Prairie, MN 55354
MLS# 6728878Listed by: HOMETOWN REALTY, INC


Protect your home and budget from life's surprises with an Assurant Home Warranty, backed by a partner that supports you through every step of homeownership. Explore Plans.
© 2026 Better Homes and Gardens Real Estate LLC. An Anywhere Real Estate company. All rights reserved. Better Homes and Gardens® Real Estate is a registered trademark owned by Meredith Operations Corporation, licensed to Better Homes and Gardens Real Estate LLC and used with permission. Better Homes and Gardens Real Estate LLC fully supports the principles of the Fair Housing Act and the Equal Opportunity Act. Listing information is deemed reliable but is not guaranteed accurate.
Each office is independently owned and operated.
Any services or products provided by third parties are not provided by, affiliated with or related to Better Homes and Gardens Real Estate LLC, or its affiliated companies.