
12705 347th Street, Lindstrom, MN 55045
Local realty services provided by:Better Homes and Gardens Real Estate Advantage One
12705 347th Street,Lindstrom, MN 55045
$307,000
- 4 Beds
- 1 Baths
- - sq. ft.
- Single family
- Sold
Listed by: dennis schaffhausen
Office: midwest star realty, llc.
MLS#:7106412
Source:ND_FMAAR
Sorry, we are unable to map this address
Price summary
- Price:$307,000
About this home
Wonderful setting for this classic home! Hardwood floors and large kitchen. Open living room with a sunroom off the rear of the property. Fourth bedroom on the main level is currently being used as an office. Vinyl windows throughout. Corner lot with beautiful exterior scenery. Plenty of room to roam with over 5 acres of land. Great yard with added walking trails and nice woods. Desired Lindstrom location. Out in the country but close to the city. Plenty of room to garden, have some animals, or large/small machinery. Pole barn has electricity and water, and also animal stalls! Large chicken coop and root cellar. Interior needs some remodeling and updating and thus being sold as-is.
Contact an agent
Home facts
- Year built:1924
- Listing ID #:7106412
- Added:56 day(s) ago
- Updated:September 05, 2026 at 07:18 AM
Rooms and interior
- Bedrooms:4
- Total bathrooms:1
- Full bathrooms:1
- Rooms Total:10
Heating and cooling
- Cooling:Central Air
- Heating:Forced Air, Natural Gas
- Central air:Yes
Structure and exterior
- Year built:1924
- Lot Features:Corner Lot
- Construction Materials:Metal, Vinyl
Utilities
- Water:Well
- Sewer:Mound Septic, Septic System Compliant - Yes
Finances and disclosures
- Price:$307,000
- Tax amount:$2,182
Parking
- Garage spaces:2
New listings near 12705 347th Street
- Coming Soon
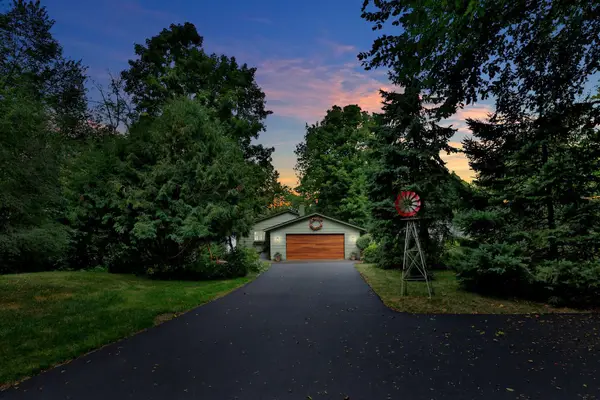 $718,500Coming Soon3 beds 2 baths1,791 sq. ft.
29166 Glader Boulevard, Lindstrom, MN 55045
MLS# 7124791Listed by: RE/MAX SYNERGY - Coming Soon
 $839,900Coming Soon3 beds 2 baths2,236 sq. ft.
31117 Peninsula Avenue, Lindstrom, MN 55045
MLS# 7113536Listed by: LABELLE REAL ESTATE GROUP INC - New
 $189,900Active2 beds 2 baths1,596 sq. ft.
30160 Olinda Trail #323, Lindstrom, MN 55045
MLS# 7137460Listed by: MOVE IT REAL ESTATE/LAKEHOMES.COM - New
 $30,000Active1 beds 1 baths295 sq. ft.
GC#34 318th, Lindstrom, MN 55045
MLS# 7137222Listed by: CHISAGO LAKES REALTY - New
 $475,000Active2 beds 2 baths1,526 sq. ft.
12588 Masters Lane, Lindstrom, MN 55045
MLS# 7137162Listed by: RE/MAX RESULTS - New
 $325,000Active5 beds 2 baths1,330 sq. ft.
13125 Sylvan Avenue, Lindstrom, MN 55045
MLS# 7133048Listed by: EDINA REALTY, INC. - Open Sat, 11am to 2pmNew
 $350,000Active4 beds 3 baths2,516 sq. ft.
30880 Belair Drive, Lindstrom, MN 55045
MLS# 7134548Listed by: LPT REALTY, LLC 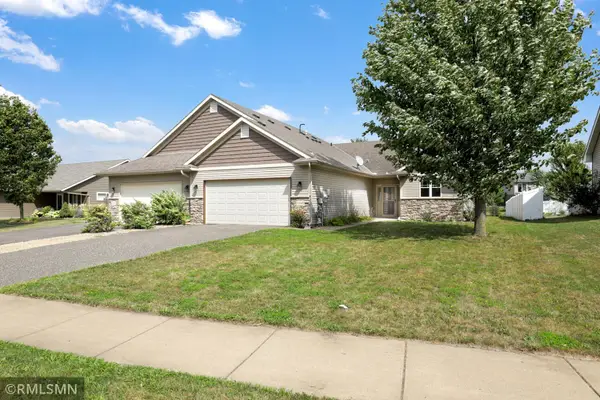 $285,000Pending2 beds 2 baths1,439 sq. ft.
31649 Mcguire Trail, Lindstrom, MN 55045
MLS# 7134207Listed by: NELSON FAMILY REALTY- New
 $299,000Active2 beds 1 baths837 sq. ft.
30620 N Lakes Trail, Lindstrom, MN 55045
MLS# 7133595Listed by: EDINA REALTY, INC. - New
 $324,900Active4 beds 2 baths1,814 sq. ft.
13282 Andrews Avenue, Lindstrom, MN 55045
MLS# 7132546Listed by: KELLER WILLIAMS PREMIER REALTY


Protect your home and budget from life's surprises with an Assurant Home Warranty, backed by a partner that supports you through every step of homeownership. Explore Plans.
© 2026 Better Homes and Gardens Real Estate LLC. An Anywhere Real Estate company. All rights reserved. Better Homes and Gardens® Real Estate is a registered trademark owned by Meredith Operations Corporation, licensed to Better Homes and Gardens Real Estate LLC and used with permission. Better Homes and Gardens Real Estate LLC fully supports the principles of the Fair Housing Act and the Equal Opportunity Act. Listing information is deemed reliable but is not guaranteed accurate.
Each office is independently owned and operated.
Any services or products provided by third parties are not provided by, affiliated with or related to Better Homes and Gardens Real Estate LLC, or its affiliated companies.