
13031 Mulligan Court, Lindstrom, MN 55045
Local realty services provided by:Better Homes and Gardens Real Estate Advantage One
13031 Mulligan Court,Lindstrom, MN 55045
$399,900
- 3 Beds
- 4 Baths
- 3,276 sq. ft.
- Townhouse
- Active
Listed by: daphne molnar
Office: re/max synergy
MLS#:7121994
Source:NSMLS
Price summary
- Price:$399,900
- Price per sq. ft.:$117.83
- Monthly HOA dues:$375
About this home
Stop your search—this is the townhome you've been waiting for! From the moment you walk in, you'll appreciate the generous spaces, thoughtful design, and carefree lifestyle this exceptional home provides. With association-managed snow removal, lawn care, and irrigation, you can spend less time on maintenance and more time enjoying the things you love. A new roof in 2025 adds even more peace of mind. Designed with comfortable main-level living in mind, this home offers the space and flexibility today's buyers are looking for-including the potential for multigenerational living. The inviting kitchen features a center island, stainless steel appliances, abundant cabinetry, and a spacious eat-in area. The separate dining area flows seamlessly into the beautiful living room, where vaulted ceilings and a cozy gas fireplace create the perfect setting for relaxing evenings and memorable gatherings. The bright sunroom is sure to become a favorite spot to enjoy your morning coffee, curl up with a book, or simply take in the natural light. Retreat to the spacious main-level primary suite, complete with a generous walk-in closet and private bath featuring a separate tub and shower. Main-floor laundry makes everyday living wonderfully convenient. Upstairs offers its own private getaway with a spacious loft, additional bedroom, and full bath-perfect for guests, hobbies, a home office, or simply having room to spread out. The finished lower level takes the possibilities even further with a third bedroom, ¾ bath, large family room with built-in bar, and an oversized finished L-shaped bonus/storage room. With a 3-car garage, there's plenty of space for vehicles, recreational gear, hobbies, and all the extras that come with an active lifestyle. And the location? It's hard to beat. Walk to the Golf Course & Grill or the Wildcat Community Center with its indoor walking track, fitness center, gyms, pickleball courts, pool, and more. Enjoy nearby walking and biking trails, beautiful parks, and easy access to area lakes, public beaches, and boat launches. Just 12 miles from the scenic St. Croix River Valley, Lindstrom offers a wonderful blend of small-town charm, Scandinavian heritage, community spirit, and outdoor recreation. Enjoy local traditions and iconic landmarks including the famous Coffee Pot Water Tower, 12-foot Dala Horse, and Historic Lindstrom Mural and the Giant Hotdog! Conveniently located approximately 40 minutes from the Twin Cities and Minneapolis-St. Paul International Airport, this is more than a home-it's an opportunity to simplify your life, enjoy your surroundings, and make the most of every day. Come see why this exceptional townhome may be the perfect place to call home!...
Contact an agent
Home facts
- Year built:1998
- Subdivision & Development:Golf View 2nd Add
- Listing ID #:7121994
- Added:47 day(s) ago
- Updated:September 28, 2026 at 12:58 PM
Rooms and interior
- Bedrooms:3
- Total bathrooms:4
- Full bathrooms:2
- Half bathrooms:1
- Dining Description:Eat In Kitchen, Informal Dining Room, Living/Dining Room
- Bathrooms Description:3/4 Basement, Jetted Tub, Main Floor 1/2 Bath, Main Floor Full Bath, Upper Level Full Bath
- Kitchen Description:Dishwasher, Exhaust Fan, Microwave, Range, Refrigerator, Stainless Steel Appliances
- Basement:Yes
- Basement Description:Block, Daylight / Lookout Windows, Drain Tiled, Drainage System, Finished, Full, Storage Space, Sump Pump
- Living area:3,276 sq. ft.
Heating and cooling
- Cooling:Central Air
- Heating:Forced Air
- Central air:Yes
Structure and exterior
- Roof:Age 8 Years or Less
- Year built:1998
- Building area:3,276 sq. ft.
- Lot area:0.06 Acres
- Lot Features:Zero Lot Line
- Levels:1 1/2 Story
Utilities
- Water:City Water - Connected
- Sewer:City Sewer - Connected
Finances and disclosures
- Price:$399,900
- Price per sq. ft.:$117.83
- Tax amount:$4,595 (2026)
Features and amenities
- Appliances:Exhaust Fan, Microwave, Range, Refrigerator, Stainless Steel Appliances, Washer
- Laundry features:Dryer, Washer
Parking
- Parking description:Asphalt, Attached Garage, Electric, Garage Door Opener, Storage
- Garage:Yes
- Garage spaces:3
New listings near 13031 Mulligan Court
- Coming Soon
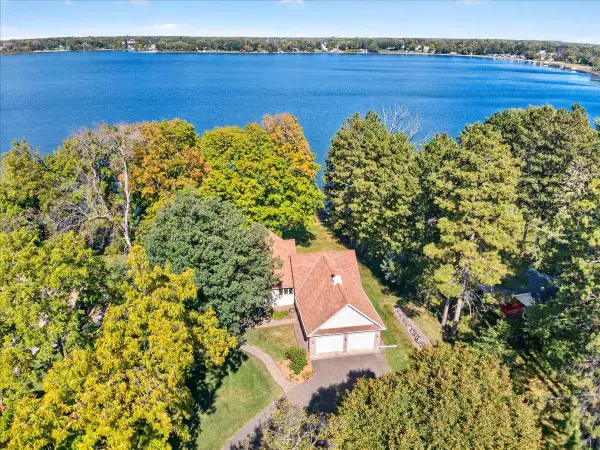 $995,000Coming Soon3 beds 3 baths2,881 sq. ft.
12500 Melody Lane, Lindstrom, MN 55045
MLS# 7147463Listed by: LABELLE REAL ESTATE GROUP INC - New
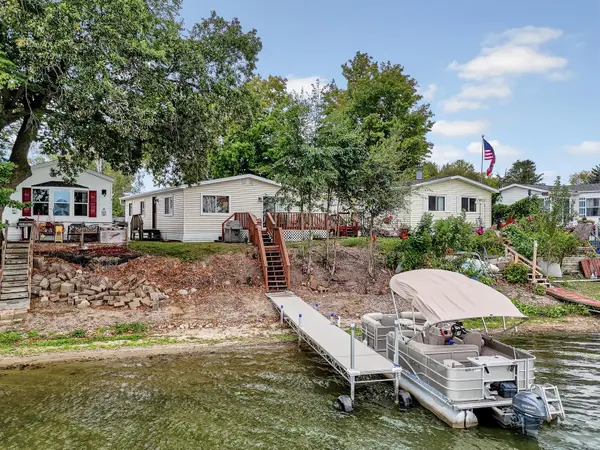 $179,900Active3 beds 2 baths1,152 sq. ft.
13100 318th Street #112, Lindstrom, MN 55045
MLS# 7144580Listed by: EDINA REALTY, INC.  $579,900Active4 beds 3 baths2,566 sq. ft.
31473 Marvin Avenue, Lindstrom, MN 55045
MLS# 7145768Listed by: GENERATIONS REAL ESTATE GROUP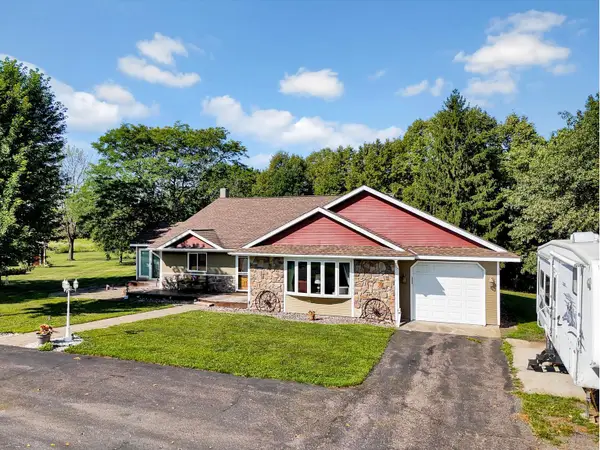 $550,000Active4 beds 2 baths3,040 sq. ft.
11187 Lindo Trail, Lindstrom, MN 55045
MLS# 7132224Listed by: EDINA REALTY, INC.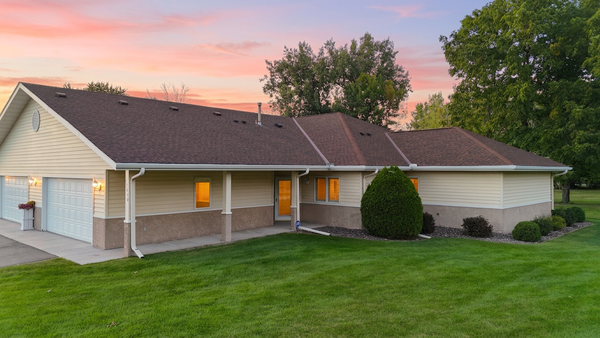 $329,999Active3 beds 2 baths1,800 sq. ft.
13040 Evergreen Drive, Lindstrom, MN 55045
MLS# 7143539Listed by: REALTY EXECUTIVES TOP RESULTS $1,450,000Active5 beds 4 baths2,688 sq. ft.
13356 347th Street, Lindstrom, MN 55045
MLS# 7140499Listed by: RED KEY REALTY $140,000Active1.56 Acres
XXX-1.5 Mindy Court, Lindstrom, MN 55045
MLS# 7139477Listed by: EDINA REALTY, INC.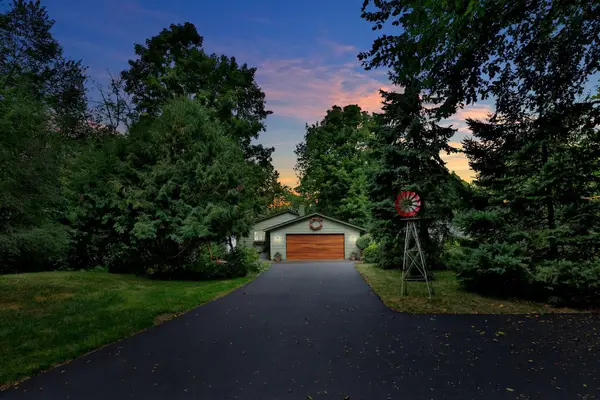 $718,500Pending3 beds 2 baths1,791 sq. ft.
29166 Glader Boulevard, Lindstrom, MN 55045
MLS# 7124791Listed by: RE/MAX SYNERGY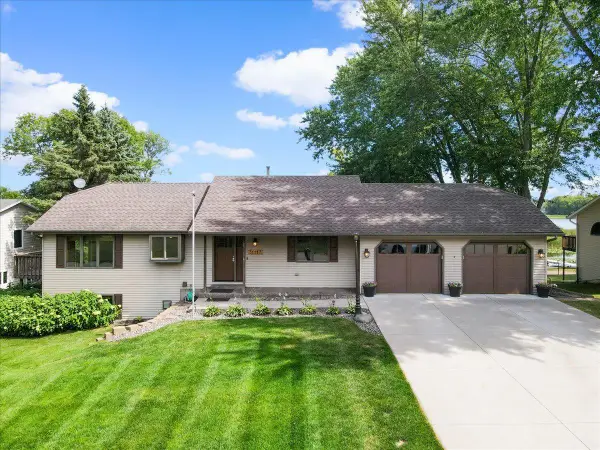 $839,900Active3 beds 2 baths2,236 sq. ft.
31117 Peninsula Avenue, Lindstrom, MN 55045
MLS# 7113536Listed by: LABELLE REAL ESTATE GROUP INC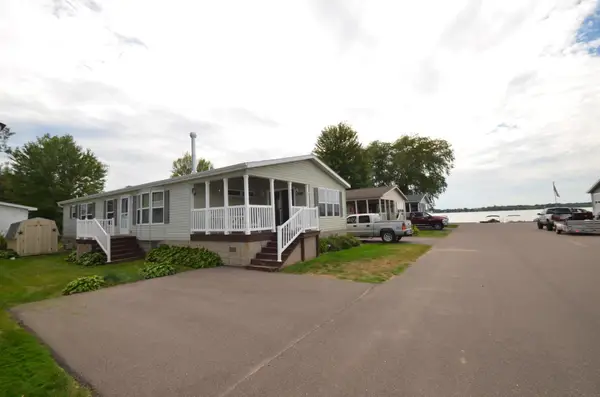 $189,900Pending2 beds 2 baths1,596 sq. ft.
30160 Olinda Trail #323, Lindstrom, MN 55045
MLS# 7137460Listed by: MOVE IT REAL ESTATE/LAKEHOMES.COM


Protect your home and budget from life's surprises with an Assurant Home Warranty, backed by a partner that supports you through every step of homeownership. Explore Plans.
© 2026 Better Homes and Gardens Real Estate LLC. An Anywhere Real Estate company. All rights reserved. Better Homes and Gardens® Real Estate is a registered trademark owned by Meredith Operations Corporation, licensed to Better Homes and Gardens Real Estate LLC and used with permission. Better Homes and Gardens Real Estate LLC fully supports the principles of the Fair Housing Act and the Equal Opportunity Act. Listing information is deemed reliable but is not guaranteed accurate.
Each office is independently owned and operated.
Any services or products provided by third parties are not provided by, affiliated with or related to Better Homes and Gardens Real Estate LLC, or its affiliated companies.