
28957 Linden Avenue, Lindstrom, MN 55045
Local realty services provided by:Better Homes and Gardens Real Estate Special Properties
Listed by: candice mueller, joseph aspenson
Office: re/max synergy
MLS#:7124439
Source:Metro MLS
28957 Linden Avenue,Lindstrom, MN 55045
$399,900
- 4 Beds
- 2 Baths
- 2,400 sq. ft.
- Single family
- Active
Price summary
- Price:$399,900
- Price per sq. ft.:$166.63
About this home
This is the home you have been searching for! Country living with wooded acreage to roam! Yet close to town. 4 bed 2 bath large living areas. This home has style & function and so much useful space to spread out and/or entertain. This home is a treat! You won't want to miss this one. Amazing screened in porch, conveniently located on Chisago Lakes Golf Course, and much more to love! Schedule your showing today.
Contact an agent
Home facts
- Year built:1984
- Subdivision & Development:Hickory Ridge
- Listing ID #:7124439
- Added:46 day(s) ago
- Updated:September 28, 2026 at 04:02 PM
Rooms and interior
- Bedrooms:4
- Total bathrooms:2
- Full bathrooms:1
- Flooring:Wood Floors
- Dining Description:On Main Level
- Bathrooms Description:3/4 on Lower, At least 1 Tub, Full on Main
- Kitchen Description:Dishwasher, On Main Level, Range, Refrigerator
- Bedroom Description:Master Bedroom On Main Level
- Basement Description:Finished, Full, Full Size Windows, Sump Pump
- Living area:2,400 sq. ft.
Heating and cooling
- Cooling:Central Air, Forced Air
- Heating:Forced Air, Natural Gas
Structure and exterior
- Roof:Shingle
- Year built:1984
- Building area:2,400 sq. ft.
- Lot area:1.7 Acres
- Lot Features:Shade Trees
- Architectural Style:Split entry
- Construction Materials:Wood
- Exterior Features:Porch
- Foundation Description:Block
Utilities
- Water:Well
Finances and disclosures
- Price:$399,900
- Price per sq. ft.:$166.63
- Tax amount:$3,124 (2026)
Features and amenities
- Appliances:Dishwasher, Range, Refrigerator, Washer
- Laundry features:Dryer, Washer
- Amenities:Cathedral/Vaulted Ceiling, Circuit Breakers
Parking
- Parking description:Carport, Garage - Attached, Garage - Heated, Garage Opener Included, Insulated Garage
- Garage spaces:2
New listings near 28957 Linden Avenue
- Coming Soon
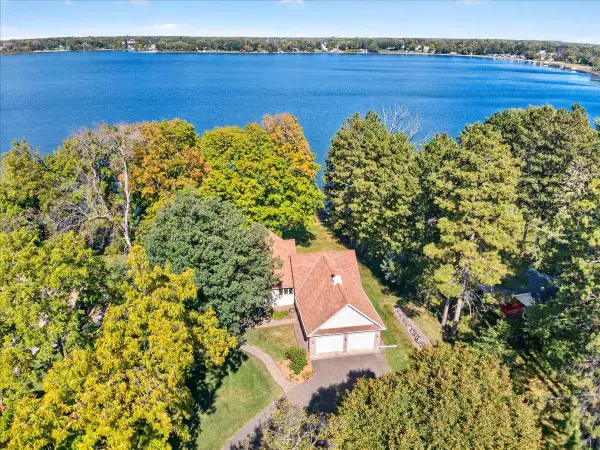 $995,000Coming Soon3 beds 3 baths2,881 sq. ft.
12500 Melody Lane, Lindstrom, MN 55045
MLS# 7147463Listed by: LABELLE REAL ESTATE GROUP INC - New
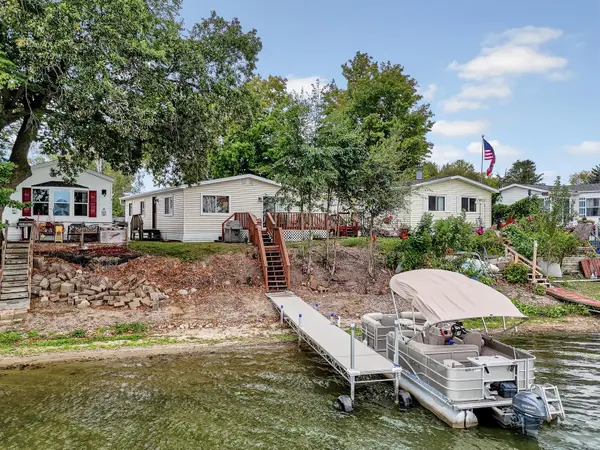 $179,900Active3 beds 2 baths1,152 sq. ft.
13100 318th Street #112, Lindstrom, MN 55045
MLS# 7144580Listed by: EDINA REALTY, INC.  $579,900Active4 beds 3 baths2,566 sq. ft.
31473 Marvin Avenue, Lindstrom, MN 55045
MLS# 7145768Listed by: GENERATIONS REAL ESTATE GROUP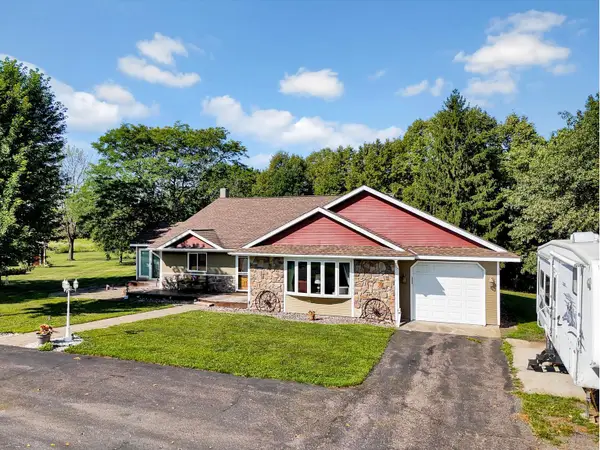 $550,000Active4 beds 2 baths3,040 sq. ft.
11187 Lindo Trail, Lindstrom, MN 55045
MLS# 7132224Listed by: EDINA REALTY, INC.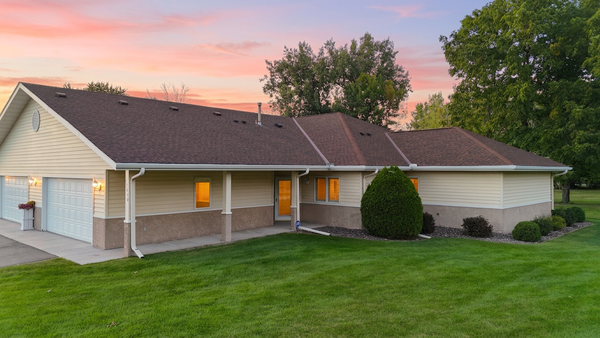 $329,999Active3 beds 2 baths1,800 sq. ft.
13040 Evergreen Drive, Lindstrom, MN 55045
MLS# 7143539Listed by: REALTY EXECUTIVES TOP RESULTS $1,450,000Active5 beds 4 baths2,688 sq. ft.
13356 347th Street, Lindstrom, MN 55045
MLS# 7140499Listed by: RED KEY REALTY $140,000Active1.56 Acres
XXX-1.5 Mindy Court, Lindstrom, MN 55045
MLS# 7139477Listed by: EDINA REALTY, INC.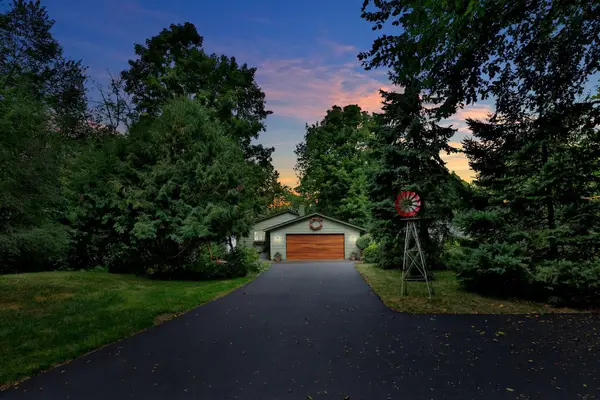 $718,500Pending3 beds 2 baths1,791 sq. ft.
29166 Glader Boulevard, Lindstrom, MN 55045
MLS# 7124791Listed by: RE/MAX SYNERGY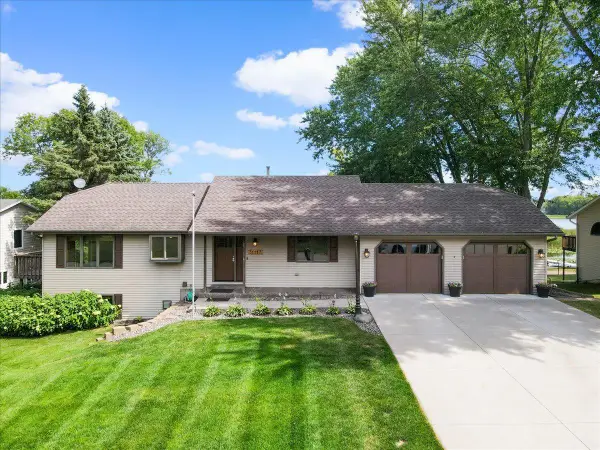 $839,900Active3 beds 2 baths2,236 sq. ft.
31117 Peninsula Avenue, Lindstrom, MN 55045
MLS# 7113536Listed by: LABELLE REAL ESTATE GROUP INC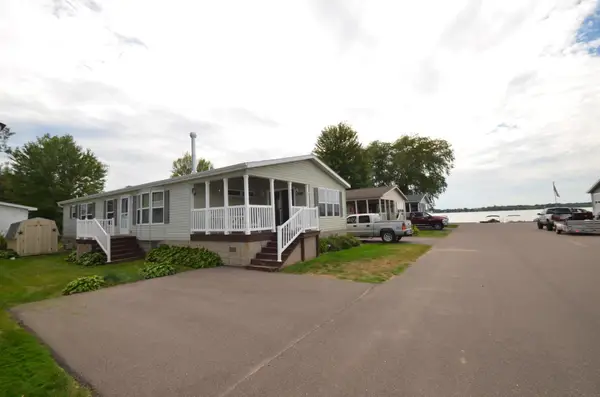 $189,900Pending2 beds 2 baths1,596 sq. ft.
30160 Olinda Trail #323, Lindstrom, MN 55045
MLS# 7137460Listed by: MOVE IT REAL ESTATE/LAKEHOMES.COM


Protect your home and budget from life's surprises with an Assurant Home Warranty, backed by a partner that supports you through every step of homeownership. Explore Plans.
© 2026 Better Homes and Gardens Real Estate LLC. An Anywhere Real Estate company. All rights reserved. Better Homes and Gardens® Real Estate is a registered trademark owned by Meredith Operations Corporation, licensed to Better Homes and Gardens Real Estate LLC and used with permission. Better Homes and Gardens Real Estate LLC fully supports the principles of the Fair Housing Act and the Equal Opportunity Act. Listing information is deemed reliable but is not guaranteed accurate.
Each office is independently owned and operated.
Any services or products provided by third parties are not provided by, affiliated with or related to Better Homes and Gardens Real Estate LLC, or its affiliated companies.