
33067 Nueman Trail, Lindstrom, MN 55045
Local realty services provided by:Better Homes and Gardens Real Estate First Choice
33067 Nueman Trail,Lindstrom, MN 55045
$599,900
- 3 Beds
- 2 Baths
- 1,780 sq. ft.
- Single family
- Active
Listed by: robert a boyce
Office: realty executives top results
MLS#:7124058
Source:NSMLS
Price summary
- Price:$599,900
- Price per sq. ft.:$312.45
About this home
Rare opportunity to own a waterfront property with the potential for an Accessory Dwelling Unit (ADU)! Perfect for multigenerational living, a private guest house, or rental income potential (subject to Chisago County approval and permitting). Nestled on a spacious 1.3± acre level lot in a quiet neighborhood on a dead-end street, this beautifully maintained split-entry home offers a rare combination of privacy, peaceful surroundings, and convenience just minutes from Lindstrom, Chisago City, restaurants, shopping, parks, schools, trails, and everyday amenities with easy access to I-35. Unlike many neighboring lake properties, this oversized lot provides exceptional yard space and flexibility with plenty of room for an outbuilding, additional garage, gardens, outdoor entertaining areas, or a future ADU. Enjoy direct access to the Chisago Lakes chain of lakes and explore over 5,600± acres of connected water recreation including boating, pontooning, fishing, kayaking, canoeing, paddleboarding, swimming, lakeside dining, snowmobiling, ice fishing, skating, and breathtaking fall color tours throughout the scenic Chisago Lakes area. The home features a bright and functional layout, walkout lower level, attached 2-car garage, new flooring throughout, freshly painted interior, and scenic views from multiple rooms. The expansive lakeside yard is ideal for entertaining, bonfires, yard games, or simply relaxing by the water. A private dock and shoreline access are included, along with a storage shed/boathouse for all your water recreation equipment and outdoor gear. The utility/laundry room includes a utility sink and water softener. A new septic system will be installed prior to closing, and the home also features a recently completed roof. Whether you're looking for a year-round residence, weekend retreat, or a property with room to grow, this is a rare opportunity to enjoy the best of Minnesota lake living with space, privacy, and endless recreational possibilities....
Contact an agent
Home facts
- Year built:1992
- Subdivision & Development:Jubil Estates
- Listing ID #:7124058
- Added:48 day(s) ago
- Updated:September 28, 2026 at 12:58 PM
Rooms and interior
- Bedrooms:3
- Total bathrooms:2
- Full bathrooms:1
- Dining Description:Informal Dining Room, Living/Dining Room
- Bathrooms Description:3/4 Basement, Main Floor Full Bath
- Kitchen Description:Dishwasher, Microwave, Range, Refrigerator
- Basement:Yes
- Basement Description:Daylight / Lookout Windows, Finished, Full, Walkout
- Living area:1,780 sq. ft.
Heating and cooling
- Cooling:Central Air
- Heating:Forced Air
- Central air:Yes
Structure and exterior
- Roof:Age 8 Years or Less, Asphalt, Pitched
- Year built:1992
- Building area:1,780 sq. ft.
- Lot area:1.32 Acres
- Lot Features:Accessible Shoreline, Tree Coverage - Medium
- Levels:Bi/Split Level
Utilities
- Water:Well
- Sewer:Private Sewer
Finances and disclosures
- Price:$599,900
- Price per sq. ft.:$312.45
- Tax amount:$3,497 (2025)
Features and amenities
- Appliances:Microwave, Range, Refrigerator, Washer, Water Softener Owned
- Laundry features:Dryer, Washer
- Amenities:Water Softener Owned
Parking
- Parking description:Attached Garage
- Garage:Yes
- Garage spaces:2
New listings near 33067 Nueman Trail
- Coming Soon
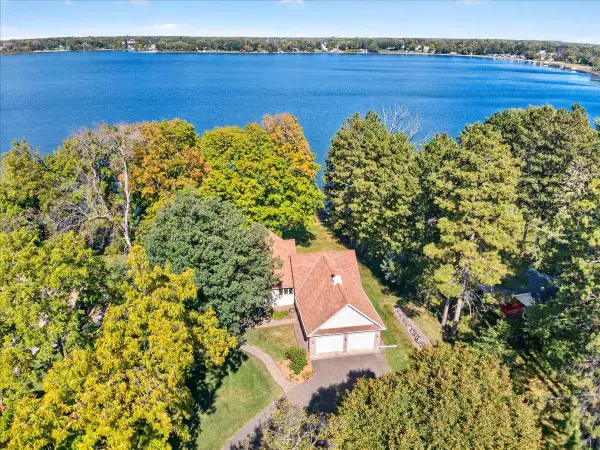 $995,000Coming Soon3 beds 3 baths2,881 sq. ft.
12500 Melody Lane, Lindstrom, MN 55045
MLS# 7147463Listed by: LABELLE REAL ESTATE GROUP INC - New
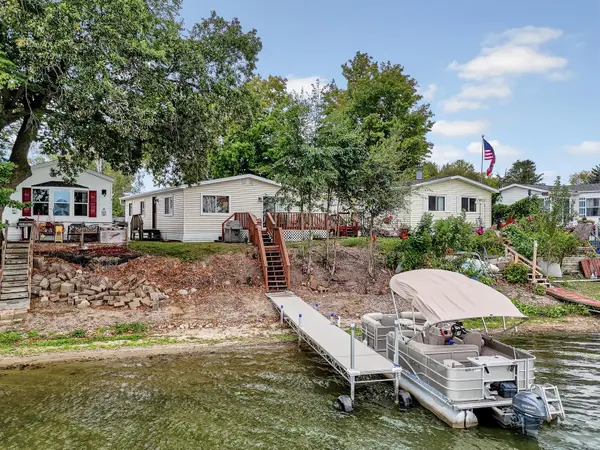 $179,900Active3 beds 2 baths1,152 sq. ft.
13100 318th Street #112, Lindstrom, MN 55045
MLS# 7144580Listed by: EDINA REALTY, INC.  $579,900Active4 beds 3 baths2,566 sq. ft.
31473 Marvin Avenue, Lindstrom, MN 55045
MLS# 7145768Listed by: GENERATIONS REAL ESTATE GROUP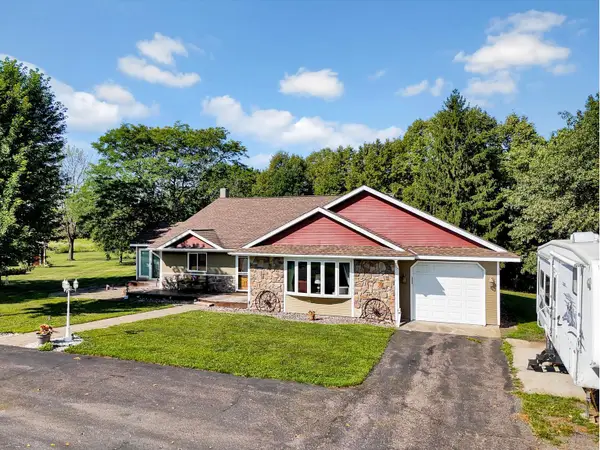 $550,000Active4 beds 2 baths3,040 sq. ft.
11187 Lindo Trail, Lindstrom, MN 55045
MLS# 7132224Listed by: EDINA REALTY, INC.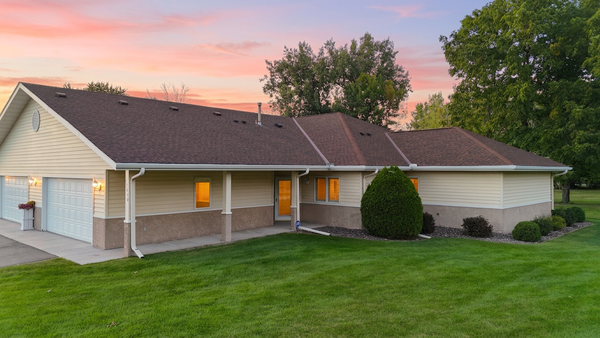 $329,999Active3 beds 2 baths1,800 sq. ft.
13040 Evergreen Drive, Lindstrom, MN 55045
MLS# 7143539Listed by: REALTY EXECUTIVES TOP RESULTS $1,450,000Active5 beds 4 baths2,688 sq. ft.
13356 347th Street, Lindstrom, MN 55045
MLS# 7140499Listed by: RED KEY REALTY $140,000Active1.56 Acres
XXX-1.5 Mindy Court, Lindstrom, MN 55045
MLS# 7139477Listed by: EDINA REALTY, INC.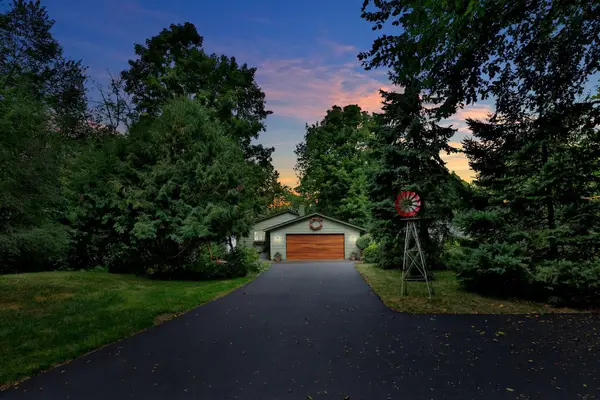 $718,500Pending3 beds 2 baths1,791 sq. ft.
29166 Glader Boulevard, Lindstrom, MN 55045
MLS# 7124791Listed by: RE/MAX SYNERGY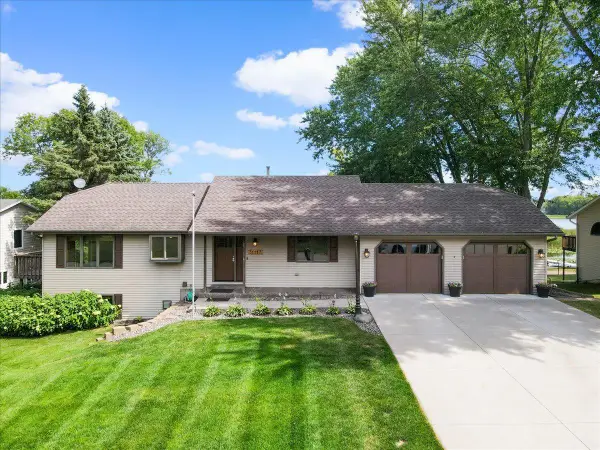 $839,900Active3 beds 2 baths2,236 sq. ft.
31117 Peninsula Avenue, Lindstrom, MN 55045
MLS# 7113536Listed by: LABELLE REAL ESTATE GROUP INC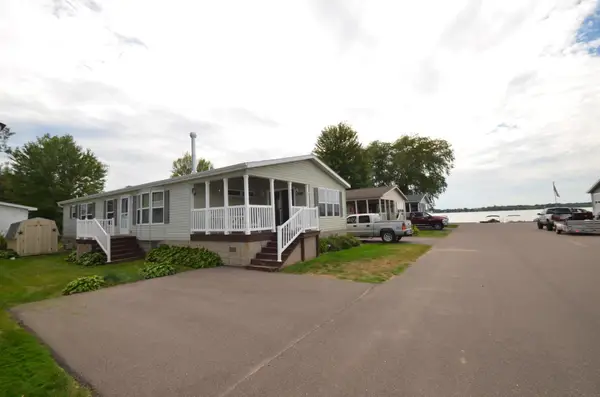 $189,900Pending2 beds 2 baths1,596 sq. ft.
30160 Olinda Trail #323, Lindstrom, MN 55045
MLS# 7137460Listed by: MOVE IT REAL ESTATE/LAKEHOMES.COM


Protect your home and budget from life's surprises with an Assurant Home Warranty, backed by a partner that supports you through every step of homeownership. Explore Plans.
© 2026 Better Homes and Gardens Real Estate LLC. An Anywhere Real Estate company. All rights reserved. Better Homes and Gardens® Real Estate is a registered trademark owned by Meredith Operations Corporation, licensed to Better Homes and Gardens Real Estate LLC and used with permission. Better Homes and Gardens Real Estate LLC fully supports the principles of the Fair Housing Act and the Equal Opportunity Act. Listing information is deemed reliable but is not guaranteed accurate.
Each office is independently owned and operated.
Any services or products provided by third parties are not provided by, affiliated with or related to Better Homes and Gardens Real Estate LLC, or its affiliated companies.